Skip main navigation
Off market
  • $511,700

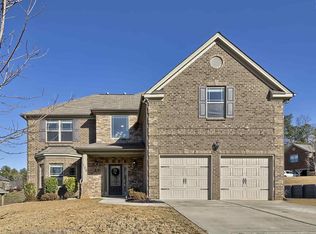
    124 Park Place Cir, Lexington, SC 29072

    4beds
    3,320sqft
    SingleFamily
    Built in 2011
    0.27 Acres Lot
    $511,700 Zestimate®
    $154/sqft
    $3,652 Estimated rent

    Home value

    $511,700

    $486,000 - $537,000

    $3,652/mo

    Zestimate® history
    Loading
    Loading...

    Owner options

    List your home for rent

    $3,652/mo

    Rent Zestimate®

    Find your next renter with Zillow Rental Manager. Plus, with online applications, you can quickly screen prospective tenants – for free.

    Learn more

    $3,652/mo

    Rent Zestimate®

    Refinance and save

    $2,937/mo

    Est. payment

    Refinancing to a lower rate could help reduce your monthly payments and save thousands over the life of the loan.

    See today's rates

    $2,937/mo

    Est. payment

    Explore your selling options

    Work with a Zillow partner agent

    Leverage their expertise and Zillow's premium Showcase listings to get your home seen by more buyers.

    Get started

    List with your own agent

    Get your home in front of millions of buyers by listing it on Zillow.

    Learn how to do it

    Sell it yourself

    Take full control of how buyers see your home on Zillow by listing For Sale by Owner (FSBO).

    List your home

    What's special

    Rare find! Almost new home in River Bluff School District with new salt water pool and backing to the woods for privacy! Soaring foyer entrance! Great room featuring hardwood floors and stacked stone fireplace w/ stone hearth! Open concept kitchen complete with granite counters, island, breakfast bar, stainless steel appliances, pantry and large bay window eat-in area! Hardwood floors and extensive moldings in foyer, hallway, great room, formal dining room and formal living room! Over-sized master suite complete with sitting area, huge walk-in closet and vaulted ceiling in the master bath! All bedrooms are very generous in size and feature vaulted ceilings and walk-in closets! New carpet and new paint! But the piece de resistance is your own private backyard paradise with all new landscaping, privacy fence yard overlooking a heavily wooded view, storage shed and inground saltwater pool!! This is one that truly rarely comes along at this price in this area so you won't want to miss it!

    This property is off market, which means it's not currently listed for sale or rent on Zillow. This may be different from what's available on other websites or public sources.

    Facts & features

    Interior

    Bedrooms & bathrooms
    • Bedrooms: 4
    • Bathrooms: 3
    • Full bathrooms: 2
    • 1/2 bathrooms: 1
    Heating
    • Forced air, Electric
    Cooling
    • Central
    Appliances
    • Included: Dishwasher, Dryer, Microwave, Range / Oven, Refrigerator, Washer
    • Laundry: Utility Room
    Features
    • Flooring: Tile, Carpet, Hardwood
    • Has fireplace: Yes
    Interior area
    • Total interior livable area: 3,320 sqft

    Property

    Parking
    • Parking features: Garage - Attached
    Features
    • Exterior features: Vinyl, Brick
    • Fencing: Privacy Fence, Rear Only Wood
    Lot
    • Size: 0.27 Acres
    Details
    • Parcel number: 00352901022

    Construction

    Type & style
    • Home type: SingleFamily
    Condition
    • Year built: 2011

    Utilities & green energy

    • Sewer: Public

    Community & neighborhood

    Location
    • Region: Lexington

    HOA & financial

    HOA
    • Has HOA: Yes
    • HOA fee: $18 monthly

    Other

    Other facts
    • Class: RESIDENTIAL
    • Status Category: Active
    • Equipment: Disposal
    • Exterior: Shed, Sprinkler, Gutters - Full, Landscape Lighting
    • Fencing: Privacy Fence, Rear Only Wood
    • Heating: Central
    • Interior: Attic Access, Smoke Detector, Garage Opener
    • Kitchen: Bar, Counter Tops-Granite, Eat In, Pantry, Bay Window, Floors-Tile, Cabinets-Stained, Backsplash-Tiled, Recessed Lights
    • Master Bedroom: Double Vanity, Separate Shower, French Doors, Sitting Room, Closet-Walk in, Bath-Private, Tub-Garden, Ceilings-Vaulted, Ceilings-High (over 9 Ft), Closet-Private, Separate Water Closet
    • Road Type: Paved
    • Sewer: Public
    • Style: Traditional
    • Water: Public
    • Levels: Great Room: Main
    • Levels: Living Room: Main
    • Levels: Kitchen: Main
    • Levels: Master Bedroom: Second
    • Levels: Bedroom 2: Second
    • Assoc Fee Includes: Green Areas
    • Levels: Bedroom 3: Second
    • Great Room: French Doors, Floors-Hardwood, Ceiling Fan, Recessed Lights
    • Levels: Bedroom 4: Second
    • Garage Level: Main
    • Fireplace: Gas Log-Natural
    • State: SC
    • Pool2: Yes
    • 2nd Bedroom: Closet-Walk in, Ceilings-Vaulted, Ceilings-High (over 9 Ft), Ceiling Fan, Closet-Private
    • Formal Dining Room: Floors-Hardwood, Molding, Ceilings-High (over 9 Ft)
    • Formal Living Room: Floors-Hardwood, Molding, Bay Window, Ceilings-High (over 9 Ft)
    • 4th Bedroom: Closet-Walk in, Ceilings-Vaulted, Closet-Private
    • 3rd Bedroom: Closet-Walk in, Ceilings-Vaulted, Closet-Private
    • Laundry: Utility Room
    • Pool Type: Inground-Vinyl
    • Exterior Finish: Brick-All Sides-AbvFound, Fiber Cement-Hardy Plank
    • New/Resale: Resale
    • Floors: Carpet, Hardwood, Tile, Vinyl
    • Foundation: Slab
    • Levels: Washer Dryer: Second
    • Power On: Yes
    • Range: Built-in, Gas, Counter Cooktop
    • Sale/Rent: For Sale
    • Property Disclosure?: Yes

    Price history

    DateEventPrice
    4/20/2018Sold$299,900-4.8%$90/sqft
    Source: Public Record Report a problem
    3/1/2018Price change$314,8880%$95/sqft
    Source: RE/MAX Purpose Driven LLC #440160 Report a problem
    2/7/2018Price change$314,9000%$95/sqft
    Source: RE/MAX Purpose Driven LLC #440160 Report a problem
    1/26/2018Listed for sale$315,000+16.7%$95/sqft
    Source: RE/MAX Purpose Driven LLC #440160 Report a problem
    3/25/2016Sold$270,000+24.5%$81/sqft
    Source: Public Record Report a problem
    7/5/2011Sold$216,915$65/sqft
    Source: Public Record Report a problem

    Public tax history

    YearProperty taxesTax assessment
    2024$2,126 +3.8%$12,118
    2023$2,049 -3.4%$12,118
    2022$2,121 +1.2%$12,118
    2021$2,094 $12,118 +1%
    2019-- $11,996 +4.7%
    2018$2,277 +6.4%$11,453
    2017$2,140 +2.5%$11,453 +14.8%
    2016$2,087 +15.6%$9,976
    2015$1,806 $9,976 +15%
    2014$1,806 +18.6%$8,675 -0.1%
    2013$1,523 $8,680 -33.3%
    2012-- $13,010 +547.3%
    2011-- $2,010
    2010-- $2,010
    2009-- $2,010 -25.6%
    2008-- $2,700

    Find assessor info on the county website

    Neighborhood: 29072

    Nearby schools

    GreatSchools rating
    Schools provided by the listing agent
    • Elementary: Meadow Glen
    • Middle: Meadow Glen
    • High: River Bluff
    • District: Lexington One

    Source: The MLS. This data may not be complete. We recommend contacting the local school district to confirm school assignments for this home.

    Get a cash offer in 3 minutes
    Find out how much your home could sell for in as little as 3 minutes with a no-obligation cash offer.
    Estimated market value
    $511,700
    Get a cash offer in 3 minutes
    Find out how much your home could sell for in as little as 3 minutes with a no-obligation cash offer.
    Estimated market value
    $511,700