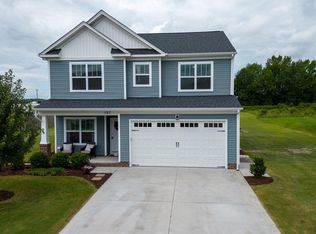
Welcome Home to this gorgeous better than new property boasting with custom details and features throughout! Upon arrival, you are greeted with large oversized extended driveway that leads beyond fence to the 14x30 detached outbuilding. Front porch leads to inviting foyer with office/flex space & back to open concept formal living/dining area and great room, which leads to the oversized chef's kitchen feat. granite tops, tile backsplash, gas range, double ovens, hood vent, multi bar seating, and more! Pay close attention to all of the custom window trim, shiplap, and other details that customize this Home. Off kitchen is bright and open dining space that can be used for whatever your heart desires! Half bath, built ins for mud room off 2 car garage, and pantry complete this level. Second level greets you with newly installed premeir carpet and features primary suite with dual closets (one oversized), en-suite bath with large shower, dual sink vanity, water closet, and linen closet. Three large secondary bedrooms with large closets, laundry room, and ideally located hall bath complete this level. Backyard is the only place you can see the strategically placed solar panels that have been paid in full by sellers directly for your energy savings. Yard & Home features access to 4 seasons room with ceramic tile flooring. Yard also boasts fire pit, additional 12x12 shed, vinyl privacy fence, and well manicured grass ready for the spring bloom. Act fast; The cost to replicate these upgrades in new construction makes this Home a steal!
Sold for $599,900
$599,900
124 Parrish Point Ln Lot 7, Moyock, NC 27958
4beds
2,435sqft
Single Family Residence, Residential
Built in 2018
0.46 Acres Lot
$600,100 Zestimate®
$246/sqft
$3,077 Estimated rent
Home value
$600,100
$570,000 - $630,000
$3,077/mo
Zestimate® history
Owner options
List your home for rent
$3,077/mo
Rent Zestimate®
Find your next renter with Zillow Rental Manager. Plus, with online applications, you can quickly screen prospective tenants – for free.
$3,077/mo
Rent Zestimate®
Refinance and save
$3,484/mo
Est. payment
Refinancing to a lower rate could help reduce your monthly payments and save thousands over the life of the loan.
$3,484/mo
Est. payment
Explore your selling options
Work with a Zillow partner agent
Leverage their expertise and Zillow's premium Showcase listings to get your home seen by more buyers.
Get startedList with your own agent
Get your home in front of millions of buyers by listing it on Zillow.
Learn how to do itSell it yourself
Take full control of how buyers see your home on Zillow by listing For Sale by Owner (FSBO).
List your homeWhat's special
Vinyl privacy fenceFront porchLaundry roomGas rangeHalf bathDouble ovensLarge oversized extended driveway
Zillow last checked:
Listing updated:
Listed by:
Cole Hart 757-284-4702,
Own Real Estate of NC, LLC
Bought with:
* **Not a Member, NA
**Not a Member
Source: OBAR,MLS#: 132026
Facts & features
Interior
Bedrooms & bathrooms
- Bedrooms: 4
- Bathrooms: 3
- Full bathrooms: 2
- Partial bathrooms: 1
Rooms
- Room types: Breakfast Nook, Office, Sun/Florida Room, Utility Room, Workshop
Heating
- Natural Gas
Cooling
- Central Air
Appliances
- Included: Range, Dishwasher, Microwave, Refrigerator, Oven
Features
- Walk-In Closet(s), Pantry
- Flooring: Carpet, Ceramic Tile
Interior area
- Total structure area: 2,435
- Total interior livable area: 2,435 sqft
Property
Parking
- Total spaces: 2
- Parking features: Off Street
- Garage spaces: 2
- Details: Garage: 2 Car
Features
- Waterfront features: None
Lot
- Size: 0.46 Acres
Details
- Zoning: C-MXR
Construction
Type & style
- Home type: SingleFamily
- Architectural style: Traditional
- Property subtype: Single Family Residence, Residential
Materials
- Frame, Vinyl
- Foundation: Slab
- Roof: Asphalt
Condition
- Year built: 2018
Details
- Builder name: McQ Construction
Utilities & green energy
- Sewer: Septic Tank
- Water: Public
Community & HOA
Community
- Subdivision: Windswept Pines
HOA
- Has HOA: Yes
- Amenities included: Common Area
- Services included: Walkways
Location
- Region: Moyock
Financial & listing details
- Price per square foot: $246/sqft
- Annual tax amount: $2,407
- Date on market: 3/6/2026
- Cumulative days on market: 39 days
- Listing agreement: Exclusive Right To Sell
- Listing terms: VA Loan
- Ownership: Owned More than 12 Months
- Road surface type: Paved
Price history
| Date | Event | Price |
|---|---|---|
| 6/17/2026 | Sold | $599,900$246/sqft |
Source:  OBAR #132026 Report a problem OBAR #132026 Report a problem | ||
| 4/14/2026 | Contingent | $599,900$246/sqft |
Source: OBAR #132026 Report a problem | ||
| 3/6/2026 | Listed for sale | $599,900$246/sqft |
Source: OBAR #132026 Report a problem | ||
Public tax history
Tax history is unavailable.
Neighborhood: 27958
Nearby homes
- $599,9004 bd3 ba2.4k sqft124 Parrish Point Ln, Moyock, NC 27958Sold

- $588,5005 bd3 ba2.9k sqft126 Parrish Point Ln, Moyock, NC 27958Off Market
- $603,2005 bd3 ba2.5k sqft126 Parish Piont Lane, Moyock, NC 27958Off Market
- $530,0004 bd3 ba2.4k sqft127 Parrish Point Ln, Moyock, NC 27958Sold
- $21,500-- bd-- ba-- sqftMoyock Landing Dr, Moyock, NC 27958Off Market
- $658,8004 bd3 ba2.8k sqft105 Alden Run, Moyock, NC 27958Off Market
- $570,3005 bd3 ba2.5k sqft125 Alden Run, Moyock, NC 27958Off Market
- $611,9004 bd3 ba2.9k sqft117 Alden Run, Moyock, NC 27958Off Market
Nearby schools
GreatSchools rating
- 9/10Moyock ElementaryGrades: PK-5Distance: 1.7 mi
- 9/10Moyock MiddleGrades: 6-8Distance: 3.3 mi
- 4/10Currituck County HighGrades: 9-12Distance: 16.9 mi


Get pre-qualified for a loan
At Zillow Home Loans, we can pre-qualify you in as little as 5 minutes with no impact to your credit score.An equal housing lender. NMLS #10287.
Sell for more on Zillow
Get a Zillow Showcase℠ listing at no additional cost and you could sell for .
$600,100
2% more
+$12,002
With Zillow Showcase(estimated)
$612,102
- North Carolina
- Currituck County
- Moyock
- 27958
- 124 Parrish Point Ln Lot 7
Nearby cities
Nearby zip codes
Other Moyock Topics
