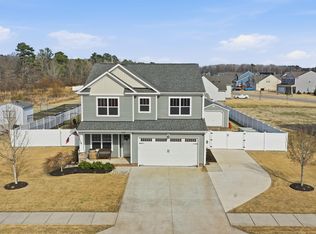
Welcome Home to this customized gem loaded with extras! Upon arrival you see the extended driveway that leads to 14x30 detached building. Enter off your front porch into your inviting foyer with access to office/flex space. Hall leads back to open concept formal dining/living and great room w/ gas FP, custom window trim, shiplap, and details galore. Kitchen is chef's style with gas stove, double oven, hood vent, ceramic backsplash, and more! Dining area can be multi-use and is bright and open. Access to 4 seasons room, pantry, half bath, and mud room drop zone complete this level! Second level features primary bedroom with ensuite bath w/ dual sink vanity, water closet, walk in shower, linen closet and, walk in closet(s). Three secondary bedrooms, laundry room, and hall bath complete this level. Backyard you see the strategically placed solar panels that are paid in full for ultimate savings. An additional 12x12 shed, fire pit, and seeded grass ready for spring bloom! Call Today!
Sold
$599,900
124 Parrish Point Ln, Moyock, NC 27958
4beds
2,435sqft
Single Family Residence
Built in 2018
-- sqft lot
$606,400 Zestimate®
$246/sqft
$3,035 Estimated rent
Home value
$606,400
$552,000 - $667,000
$3,035/mo
Zestimate® history
Owner options
List your home for rent
$3,035/mo
Rent Zestimate®
Find your next renter with Zillow Rental Manager. Plus, with online applications, you can quickly screen prospective tenants – for free.
$3,035/mo
Rent Zestimate®
Refinance and save
$3,707/mo
Est. payment
Refinancing to a lower rate could help reduce your monthly payments and save thousands over the life of the loan.
$3,707/mo
Est. payment
Explore your selling options
Work with a Zillow partner agent
Leverage their expertise and Zillow's premium Showcase listings to get your home seen by more buyers.
Get startedList with your own agent
Get your home in front of millions of buyers by listing it on Zillow.
Learn how to do itSell it yourself
Take full control of how buyers see your home on Zillow by listing For Sale by Owner (FSBO).
List your homeWhat's special
Front porchWalk in showerExtended drivewayLaundry roomHalf bathGas stoveHall bath
Zillow last checked:
Listing updated:
Listed by:
Cole Hart,
Own Real Estate LLC 757-354-4080
Bought with:
Ramona Weber
BHHS RW Towne Realty
Source: REIN Inc.,MLS#: 10623757
Facts & features
Interior
Bedrooms & bathrooms
- Bedrooms: 4
- Bathrooms: 3
- Full bathrooms: 2
- 1/2 bathrooms: 1
Rooms
- Room types: Attic, Breakfast Area, PBR with Bath, Office/Study, Sun Room, Utility Room, Workshop
Heating
- Natural Gas
Cooling
- Central Air
Appliances
- Included: Dishwasher, Microwave, Gas Range, Refrigerator, Gas Water Heater
- Laundry: Dryer Hookup, Washer Hookup
Features
- Bar, Primary Sink-Double, Walk-In Closet(s), Ceiling Fan(s), Entrance Foyer, Pantry
- Flooring: Carpet, Ceramic Tile, Laminate/LVP
- Attic: Pull Down Stairs
- Number of fireplaces: 1
- Fireplace features: Fireplace Gas-natural
Interior area
- Total interior livable area: 2,435 sqft
Property
Parking
- Total spaces: 2
- Parking features: Garage Att 2 Car, 4 Space, Garage Door Opener
- Attached garage spaces: 2
Features
- Stories: 2
- Patio & porch: Patio, Porch, Screened Porch
- Pool features: None
- Fencing: Back Yard,Fenced
- Waterfront features: Not Waterfront
Details
- Parcel number: 009H00000070000
Construction
Type & style
- Home type: SingleFamily
- Architectural style: Traditional
- Property subtype: Single Family Residence
Materials
- Vinyl Siding
- Foundation: Slab
- Roof: Asphalt Shingle
Condition
- New construction: No
- Year built: 2018
Utilities & green energy
- Sewer: Septic Tank
- Water: City/County
- Utilities for property: Cable Hookup
Green energy
- Energy generation: Solar
Community & HOA
Community
- Security: Security System
- Subdivision: Windswept Pines
HOA
- Has HOA: Yes
- Amenities included: Other
- HOA fee: $62 monthly
Location
- Region: Moyock
Financial & listing details
- Price per square foot: $246/sqft
- Tax assessed value: $338,800
- Annual tax amount: $2,450
- Date on market: 3/6/2026
Price history
Price history is unavailable.
Public tax history
| Year | Property taxes | Tax assessment |
|---|---|---|
| 2025 | $2,116 -12.1% | $338,800 |
| 2024 | $2,407 +9.7% | $338,800 |
| 2023 | $2,195 +18.8% | $338,800 |
| 2022 | $1,848 +0.4% | $338,800 |
| 2021 | $1,840 +27.8% | $338,800 +26.1% |
| 2020 | $1,440 | $268,700 |
| 2019 | $1,440 | $268,700 |
Find assessor info on the county website
Neighborhood: 27958
Nearby homes
- $599,9004 bd3 ba2.4k sqft124 Parrish Point Ln LOT 7, Moyock, NC 27958Sold
- $575,4005 bd3 ba2.9k sqft126 Parrish Point Ln, Moyock, NC 27958Off Market
- $609,2005 bd3 ba2.5k sqft126 Parish Piont Lane, Moyock, NC 27958Off Market
- $21,500-- bd-- ba-- sqftMoyock Landing Dr, Moyock, NC 27958Off Market
- $653,9004 bd3 ba2.8k sqft105 Alden Run, Moyock, NC 27958Off Market
- $566,5005 bd3 ba2.5k sqft125 Alden Run, Moyock, NC 27958Off Market
- $607,8004 bd3 ba2.9k sqft117 Alden Run, Moyock, NC 27958Off Market
- $625,5004 bd2 ba2.9k sqft121 Alden Run, Moyock, NC 27958Off Market
Nearby schools
GreatSchools rating
- 9/10Moyock ElementaryGrades: PK-5Distance: 1.7 mi
- 9/10Moyock MiddleGrades: 6-8Distance: 3.3 mi
- 4/10Currituck County HighGrades: 9-12Distance: 16.9 mi
Schools provided by the listing agent
- Elementary: Moyock Elementary
- Middle: Moyock Middle
- High: Currituck County
Source: REIN Inc.. This data may not be complete. We recommend contacting the local school district to confirm school assignments for this home.
Sell for more on Zillow
Get a Zillow Showcase℠ listing at no additional cost and you could sell for .
$606,400
2% more
+$12,128
With Zillow Showcase(estimated)
$618,528
Sell for more on Zillow
Get a Zillow Showcase℠ listing at no additional cost and you could sell for .
$606,400
2% more
+$12,128
With Zillow Showcase(estimated)
$618,528
- North Carolina
- Currituck County
- Moyock
- 27958
- 124 Parrish Point Ln
