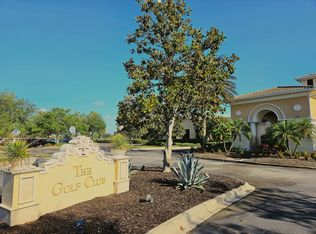
One or more photo(s) has been virtually staged. What A Price for this Luxurious 3 Bedroom, 2 Bath Single Family Home with Endless Preserve Views from your Newly Screened Expanded Lanai. Experience refined living in this exquisite home directly across from the Venetian Golf Club (Separate Membership Required). Located at the Venetian Golf & River Club with it's many amenities: 2 pools (1 lap pool) hot tubs, Tennis & Pickleball Courts, Extensive Naturewalk, Fitness Center, and Exercise studios, Amazing Restaurant and poolside Tiki Bar. Experience the ultimate in leisure and recreation without ever leaving your community. Whip-up culinary delights in the gourmet kitchen with granite counters and extensive wood cabinets, an ample Pantry and equipped with high-end Stainless Steel appliances including a SMART Gas Stove with "Steam Clean" system. For your added convenience Hot Water at your command with Whole House Instant Hot Water System. This meticulously maintained home offers many modern Comforts including a whole house automatic standby gas generator, vinyl hurricane impact resistant window film on all windows, added insulation and a top o-of-the-line 4 Ton/20 seer York Affinity HVAC Heat Pump Split with PUREAIR air purification system. The Laundry Room boasts a SMART LG Gas Dryer and a SMART LG Electric Washer. The spacious master suite offers a luxurious sanctuary with a separate tub and shower, oversized walk-in closet and elegant finishes. Both bathrooms feature ADA compliant grab bars, while lock-down latches on the garage doors provide added security and peace of mind. Talking about peace of mind, enjoy the security of a 24 hour live manned gate and the new Sarasota Memorial Hospital/Venice is just minutes away. This amazing home is just 7 miles from the pristine shores of Nokomis Beach and the Shops & Restaurants of Historic Downtown Venice and Venice Beaches, giving you a choice of nearby beaches. Location, Elegance and Amazing Amenities makes this Incredible Home UNBEATABLE!****CLICK on The Tour to See A 3D Tour of Home******Highly Motivated Seller***Make Us An Offer We Can't Refuse!!!
Sold for $520,000
$520,000
124 PESARO DRIVE, NORTH VENICE, FL 34275
3beds
2,044sqft
Single Family Residence
Built in 2013
7,263 Square Feet Lot
$473,200 Zestimate®
$254/sqft
$3,334 Estimated rent
Home value
$473,200
$450,000 - $497,000
$3,334/mo
Zestimate® history
Owner options
List your home for rent
$3,334/mo
Rent Zestimate®
Find your next renter with Zillow Rental Manager. Plus, with online applications, you can quickly screen prospective tenants – for free.
$3,334/mo
Rent Zestimate®
Refinance and save
$3,641/mo
Est. payment
Refinancing to a lower rate could help reduce your monthly payments and save thousands over the life of the loan.
$3,641/mo
Est. payment
Explore your selling options
Work with a Zillow partner agent
Leverage their expertise and Zillow's premium Showcase listings to get your home seen by more buyers.
Get startedList with your own agent
Get your home in front of millions of buyers by listing it on Zillow.
Learn how to do itSell it yourself
Take full control of how buyers see your home on Zillow by listing For Sale by Owner (FSBO).
List your homeWhat's special
Zillow last checked:
Listing updated:
Listed by:
Geri Scheckner 941-356-0652,
BRIGHT REALTY 941-552-6036
Bought with:
Non-Member Agent
STELLAR NON-MEMBER OFFICE
Source: Stellar MLS,MLS#: A4610569 Originating MLS: Sarasota - Manatee
Originating MLS: Sarasota - Manatee
Facts & features
Interior
Bedrooms & bathrooms
- Bedrooms: 3
- Bathrooms: 2
- Full bathrooms: 2
Primary bedroom
- Features: En Suite Bathroom, Walk-In Closet(s)
- Level: First
- Dimensions: 13x18
Bedroom 2
- Features: Walk-In Closet(s)
- Level: First
- Dimensions: 12x13
Bedroom 3
- Features: No Closet
- Level: First
- Dimensions: 12x13
Balcony porch lanai
- Level: First
- Dimensions: 13x21
Dinette
- Level: First
- Dimensions: 11x11
Dining room
- Level: First
- Dimensions: 10x14
Great room
- Level: First
- Dimensions: 14x23
Kitchen
- Features: Stone Counters
- Level: First
- Dimensions: 11x15
Laundry
- Features: Built-in Closet
- Level: First
- Dimensions: 7x8
Heating
- Central, Electric
Cooling
- Central Air
Appliances
- Included: Convection Oven, Dishwasher, Disposal, Dryer, Gas Water Heater, Microwave, Range, Refrigerator
- Laundry: Inside, Laundry Room
Features
- Ceiling Fan(s), Crown Molding, High Ceilings, Kitchen/Family Room Combo, Open Floorplan, Pest Guard System, Primary Bedroom Main Floor, Solid Wood Cabinets, Split Bedroom, Stone Counters, Walk-In Closet(s)
- Flooring: Carpet, Ceramic Tile
- Doors: Sliding Doors
- Windows: Tinted Windows, Window Treatments, Hurricane Shutters
- Has fireplace: No
Interior area
- Total structure area: 2,826
- Total interior livable area: 2,044 sqft
Property
Parking
- Total spaces: 2
- Parking features: Garage - Attached
- Attached garage spaces: 2
Features
- Levels: One
- Stories: 1
- Patio & porch: Covered
- Exterior features: Irrigation System, Rain Gutters, Sidewalk
- Has view: Yes
- View description: Trees/Woods
Lot
- Size: 7,263 Square Feet
- Features: Near Golf Course
Details
- Parcel number: 0374090004
- Zoning: PUD
- Special conditions: None
Construction
Type & style
- Home type: SingleFamily
- Architectural style: Contemporary
- Property subtype: Single Family Residence
Materials
- Block, Stucco
- Foundation: Slab
- Roof: Tile
Condition
- New construction: No
- Year built: 2013
Utilities & green energy
- Sewer: Public Sewer
- Water: Canal/Lake For Irrigation, Public
- Utilities for property: Cable Connected, Electricity Connected, Natural Gas Connected, Sprinkler Recycled
Community & HOA
Community
- Features: Association Recreation - Owned, Clubhouse, Fitness Center, Gated Community - Guard, Golf Carts OK, Golf, No Truck/RV/Motorcycle Parking, Pool, Restaurant
- Pet fee: $0 monthly
- Subdivision: VENETIAN GOLF & RIV CLUB PH 7
HOA
- Has HOA: Yes
- Services included: 24-Hour Guard, Cable TV, Internet, Maintenance Structure, Maintenance Grounds, Manager, Private Road, Sewer, Trash
- HOA fee: $271 monthly
- HOA name: Bryan Riverbank/Sun State Management
- HOA phone: 941-544-6888
- Second HOA name: Venetian Golf & River Club
Location
- Region: North Venice
Financial & listing details
- Price per square foot: $254/sqft
- Tax assessed value: $403,300
- Annual tax amount: $8,879
- Date on market: 5/14/2024
- Cumulative days on market: 94 days
- Ownership: Fee Simple
- Total actual rent: 0
- Electric utility on property: Yes
- Road surface type: Paved
Price history
| Date | Event | Price |
|---|---|---|
| 6/11/2025 | Listing removed | $500,000$245/sqft |
Source:  Stellar MLS #N6137820 Report a problem Stellar MLS #N6137820 Report a problem | ||
| 5/7/2025 | Price change | $500,000-1.8%$245/sqft |
Source: Stellar MLS #N6137820 Report a problem | ||
| 4/24/2025 | Price change | $509,000-3.8%$249/sqft |
Source: Stellar MLS #N6137820 Report a problem | ||
| 3/15/2025 | Listed for sale | $529,000+1.7%$259/sqft |
Source: Stellar MLS #N6137820 Report a problem | ||
| 9/20/2024 | Sold | $520,000-9.5%$254/sqft |
Source: Stellar MLS #A4610569 Report a problem | ||
| 8/16/2024 | Pending sale | $574,900$281/sqft |
Source: Stellar MLS #A4610569 Report a problem | ||
| 6/11/2024 | Price change | $574,900-6.7%$281/sqft |
Source: Stellar MLS #A4610569 Report a problem | ||
| 6/9/2024 | Price change | $615,900-2.5%$301/sqft |
Source: Stellar MLS #A4610569 Report a problem | ||
| 5/31/2024 | Price change | $631,500-0.1%$309/sqft |
Source: Stellar MLS #A4610569 Report a problem | ||
| 5/25/2024 | Price change | $631,898-3.8%$309/sqft |
Source: Stellar MLS #A4610569 Report a problem | ||
| 5/20/2024 | Price change | $656,8990%$321/sqft |
Source: Stellar MLS #A4610569 Report a problem | ||
| 5/14/2024 | Listed for sale | $656,900+82.5%$321/sqft |
Source: Stellar MLS #A4610569 Report a problem | ||
| 8/31/2020 | Sold | $360,000-5%$176/sqft |
Source: Stellar MLS #A4471969 Report a problem | ||
| 7/31/2020 | Pending sale | $379,000$185/sqft |
Source: Michael Saunders & Company - Licensed Real Estate Broker #A4471969 Report a problem | ||
| 7/9/2020 | Listed for sale | $379,000+22.3%$185/sqft |
Source: MICHAEL SAUNDERS & COMPANY #A4471969 Report a problem | ||
| 9/23/2015 | Sold | $310,000+14.8%$152/sqft |
Source: Public Record Report a problem | ||
| 12/16/2014 | Listing removed | $1,950$1/sqft |
Source: Michael Saunders & Company - Licensed Real Estate Broker Report a problem | ||
| 10/29/2014 | Listed for rent | $1,950$1/sqft |
Source: Michael Saunders & Company - Licensed Real Estate Broker Report a problem | ||
| 10/4/2013 | Sold | $270,000$132/sqft |
Source: Public Record Report a problem | ||
Public tax history
| Year | Property taxes | Tax assessment |
|---|---|---|
| 2025 | $10,109 +28.1% | $403,300 +33.4% |
| 2024 | $7,889 -11.2% | $302,424 +3% |
| 2023 | $8,880 +15% | $293,616 +3% |
| 2022 | $7,719 -1.7% | $285,064 +3% |
| 2021 | $7,849 +7.7% | $276,761 +13.7% |
| 2020 | $7,287 +1.8% | $243,474 +2.3% |
| 2019 | $7,162 | $238,000 +1% |
| 2018 | $7,162 +2% | $235,600 -6.1% |
| 2017 | $7,019 -6.1% | $251,000 -3.6% |
| 2016 | $7,472 +3.3% | $260,400 +5.4% |
| 2015 | $7,233 -3.2% | $247,100 +921.1% |
| 2014 | $7,472 +99.7% | $24,200 |
| 2013 | $3,741 | $24,200 |
Find assessor info on the county website
Neighborhood: 34275
Nearby homes
- $419,4003 bd2 ba1.7k sqft120 Pesaro Dr, North Venice, FL 34275Off Market
- $447,3002 bd2 ba1.7k sqft128 Pesaro Dr, Nokomis, FL 34275Off Market

- $4,0003 bd3 ba2.2k sqft116 Pesaro Dr, North Venice, FL 34275For Rent
- $558,0002 bd2 ba2k sqft132 Pesaro Dr, North Venice, FL 34275Off Market
- $477,9003 bd2 ba2.2k sqft112 Pesaro Dr, North Venice, FL 34275Off Market
- $494,3003 bd2 ba2.2k sqft140 Pesaro Dr, North Venice, FL 34275Off Market
- $585,1003 bd3 ba2.2k sqft111 Avalini Way, Nokomis, FL 34275Off Market
- $520,0003 bd3 ba2.2k sqft115 Avalini Way, Nokomis, FL 34275Sold
Nearby schools
GreatSchools rating
- 8/10Laurel Nokomis SchoolGrades: PK-8Distance: 3.1 mi
- 7/10Venice Senior High SchoolGrades: 9-12Distance: 5 mi
Get a cash offer in 3 minutes
Find out how much your home could sell for in as little as 3 minutes with a no-obligation cash offer.
Estimated market value
$473,200
Get a cash offer in 3 minutes
Find out how much your home could sell for in as little as 3 minutes with a no-obligation cash offer.
Estimated market value
$473,200
- Florida
- Sarasota County
- Nokomis
- 34275
- 124 PESARO DRIVE
Nearby cities
Nearby zip codes
Other Nokomis Topics
