Huge Price Reduction! - Now Well Below Appraised Value! Come check out timeless craftsmanship and exceptional value in this custom-built home, perfectly situated on nearly 1.5 acres. Offering luxury features without the luxury price, this meticulously maintained residence boasts 3,050 square feet of thoughtfully designed living space, including 4 bedrooms and 3.5 bathrooms in the main home. Step inside to find a spacious and inviting layout, beginning with the main level with beautiful maintained hardwood floors. Let's take a tour, the formal living room to the right and an elegant formal dining room to the left-ideal for entertaining and making lasting family memories. The living room features a custom built-in and a cozy fireplace, seamlessly flowing into the open-concept kitchen. With custom cabinetry throughout, the kitchen is as functional as it is beautiful-perfect for cooking while staying connected with family and guests. The main-level primary bedroom offers a peaceful retreat, complete with an oversized walk-in closet and a private ensuite bath. The primary bathroom is custom with a meticulous layout including his and hers vanities, soaking spa bathtub, and walk-in shower. Upstairs, you'll find three generous bedrooms-one with a private ensuite and two sharing a convenient jack-and-jill bathroom. The upper level is finished with stylish and durable engineered bamboo hardwood flooring.This property also includes a custom-built detached garage featuring a 540 sqft guest apartment with a private bathroom and closet-ideal for guests, extended family, or even a rental income.The home is custom equipped with ceramic tile in all bathrooms and laundry room and mature fruit trees, including fig and blueberry. This home is situated in a prime location less than 2 minutes from Middle Georgia State University and just a 30-minute commute to Warner Robins Air Force Base.Homes of this quality and character are rare-don't miss your chance to own a true gem. Schedule your private showing today!
Closed
$438,000
124 Pine Hill Dr, Cochran, GA 31014
4beds
3,590sqft
Single Family Residence
Built in 2001
1.4 Acres Lot
$445,400 Zestimate®
$122/sqft
$2,728 Estimated rent
Home value
$445,400
Estimated sales range
Not available
$2,728/mo
Zestimate® history
Owner options
List your home for rent
$2,728/mo
Rent Zestimate®
Find your next renter with Zillow Rental Manager. Plus, with online applications, you can quickly screen prospective tenants – for free.
$2,728/mo
Rent Zestimate®
Refinance and save
$2,796/mo
Est. payment
Refinancing to a lower rate could help reduce your monthly payments and save thousands over the life of the loan.
$2,796/mo
Est. payment
Explore your selling options
Work with a Zillow partner agent
Leverage their expertise and Zillow's premium Showcase listings to get your home seen by more buyers.
Get startedList with your own agent
Get your home in front of millions of buyers by listing it on Zillow.
Learn how to do itSell it yourself
Take full control of how buyers see your home on Zillow by listing For Sale by Owner (FSBO).
List your homeWhat's special
Zillow last checked:
Listing updated:
Listed by:
Katrina Hall Haynes 478-230-1279,
Good Thing Realty
Bought with:
Rachel Jones, 320386
Southern Elite Realtors of Georgia
Source: GAMLS,MLS#: 10570154
Facts & features
Interior
Bedrooms & bathrooms
- Bedrooms: 4
- Bathrooms: 5
- Full bathrooms: 4
- 1/2 bathrooms: 1
- Main level bathrooms: 2
- Main level bedrooms: 1
Rooms
- Room types: Foyer, Great Room, Office
Heating
- Central, Electric
Cooling
- Ceiling Fan(s), Central Air
Appliances
- Included: Dishwasher, Electric Water Heater, Oven/Range (Combo)
- Laundry: Mud Room
Features
- Bookcases, High Ceilings, Master On Main Level, Separate Shower, Soaking Tub
- Flooring: Hardwood
- Basement: Crawl Space
- Number of fireplaces: 1
- Fireplace features: Gas Log
Interior area
- Total structure area: 3,590
- Total interior livable area: 3,590 sqft
- Finished area above ground: 3,590
- Finished area below ground: 0
Property
Parking
- Parking features: Garage, Garage Door Opener
- Has garage: Yes
Features
- Levels: Two
- Stories: 2
Lot
- Size: 1.4 Acres
- Features: Corner Lot, Level, Private
Details
- Parcel number: B38D 002
Construction
Type & style
- Home type: SingleFamily
- Architectural style: Ranch
- Property subtype: Single Family Residence
Materials
- Vinyl Siding
- Roof: Composition
Condition
- Resale
- New construction: No
- Year built: 2001
Utilities & green energy
- Sewer: Septic Tank
- Water: Public
- Utilities for property: Electricity Available, High Speed Internet, Water Available
Community & HOA
Community
- Features: None
- Subdivision: Wood Oak
HOA
- Has HOA: No
- Services included: None
Location
- Region: Cochran
Financial & listing details
- Price per square foot: $122/sqft
- Tax assessed value: $371,520
- Annual tax amount: $5,574
- Date on market: 7/23/2025
- Cumulative days on market: 163 days
- Listing agreement: Exclusive Right To Sell
- Electric utility on property: Yes
Price history
| Date | Event | Price |
|---|---|---|
| 12/19/2025 | Sold | $438,000-2.6%$122/sqft |
Source:  GAMLS #10570154 Report a problem GAMLS #10570154 Report a problem | ||
| 11/8/2025 | Price change | $449,900-5.5%$125/sqft |
Source: GAMLS #10570154 Report a problem | ||
| 10/18/2025 | Price change | $476,000-0.2%$133/sqft |
Source: GAMLS #10570154 Report a problem | ||
| 10/6/2025 | Price change | $477,000-1.6%$133/sqft |
Source: GAMLS #10570154 Report a problem | ||
| 7/23/2025 | Listed for sale | $485,000-2.9%$135/sqft |
Source: GAMLS #10570154 Report a problem | ||
| 7/18/2025 | Listing removed | $499,500$139/sqft |
Source: CGMLS #254327 Report a problem | ||
| 7/2/2025 | Listed for sale | $499,500+103.9%$139/sqft |
Source: CGMLS #254327 Report a problem | ||
| 9/17/2012 | Sold | $245,000$68/sqft |
Source: Public Record Report a problem | ||
Public tax history
| Year | Property taxes | Tax assessment |
|---|---|---|
| 2024 | $5,521 -0.4% | $148,608 |
| 2023 | $5,546 -10.6% | $148,608 -7.4% |
| 2022 | $6,202 +27.6% | $160,528 +26.6% |
| 2021 | $4,860 -2.5% | $126,768 |
| 2020 | $4,986 +22.9% | $126,768 +23.1% |
| 2019 | $4,056 -0.5% | $102,982 |
| 2018 | $4,076 -0.7% | $102,982 |
| 2017 | $4,105 | $102,982 |
| 2016 | -- | $102,982 |
| 2015 | -- | $102,982 |
| 2014 | -- | $102,982 |
| 2012 | -- | -- |
| 2009 | -- | -- |
Find assessor info on the county website
Neighborhood: 31014
Nearby homes
- $36,600-- bd-- ba-- sqft124 Pine Hill Dr, Cochran, GA 31014Off Market
- $252,0003 bd2 ba1.5k sqft125 Pine Hill Dr, Cochran, GA 31014Off Market
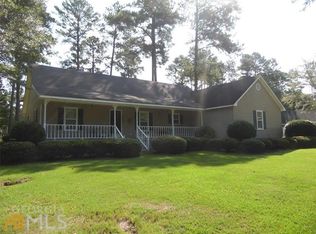
- $267,9003 bd2 ba2k sqft134 Pine Hill Dr, Cochran, GA 31014Off Market
- $14,400-- bd-- ba-- sqftPine Hill Dr, Cochran, GA 31014Off Market
- $52,500-- bd-- ba-- sqftPine Hill Dr, Cochran, GA 31014Off Market
- $30,300-- bd-- ba-- sqftPine Hill Dr, Cochran, GA 31014Off Market
- $279,4003 bd2 ba2.1k sqft115 Pine Hill Dr, Cochran, GA 31014Off Market
- $460,0004 bd4 ba2.9k sqft133 Pine Hill Dr, Cochran, GA 31014Sold
Nearby schools
GreatSchools rating
- NABleckley County Primary SchoolGrades: PK-2Distance: 1 mi
- 7/10Bleckley Middle SchoolGrades: 6-8Distance: 2.2 mi
- 8/10Bleckley County High SchoolGrades: 9-12Distance: 1.3 mi
Schools provided by the listing agent
- Elementary: Bleckley Co Primary/Elementary
- Middle: Bleckley County
- High: Bleckley County
Source: GAMLS. This data may not be complete. We recommend contacting the local school district to confirm school assignments for this home.


Get pre-qualified for a loan
At Zillow Home Loans, we can pre-qualify you in as little as 5 minutes with no impact to your credit score.An equal housing lender. NMLS #10287.
- Georgia
- Bleckley County
- Cochran
- 31014
- 124 Pine Hill Dr
Nearby cities
Nearby zip codes
Other Cochran Topics
