Welcome to an exceptional residence that exemplifies Southern charm and contemporary comfort. This beautifully crafted home offers 2,952 square feet of thoughtfully designed living space, featuring four bedrooms and three and a half bathrooms in a desirable neighborhood setting. Step inside to discover a home where quality craftsmanship meets modern luxury. The welcoming living room showcases a stunning stacked stone fireplace and an elegant tray ceiling, complemented by rich hardwood floors and substantial crown molding throughout. The attention to detail is immediately apparent, from the painted accent ceilings to the premium materials used in every corner. The heart of this home is a chef's dream kitchen, equipped with gleaming stainless steel appliances, including a professional 5-burner gas stove and wall oven. Granite countertops provide ample workspace, while the light-filled breakfast area offers a casual dining option alongside the formal dining room for more elegant occasions. The primary bedroom suite is a true retreat, featuring a painted accent ceiling and a luxurious ensuite bathroom that rivals high-end spas. Indulge in the freestanding clawfoot tub, admire the exquisite tile work, and appreciate the convenience of double vanities and a custom-tiled shower. A secondary suite provides additional privacy for guests or family members. Entertainment options abound with a bonus room transformed into a theater room above the attic, perfect for movie nights. The outdoor living space is equally impressive, featuring a gameday-ready back porch complete with a TV and tongue-and-groove ceiling. Trex decking on both front and back porches ensures durability and low maintenance. The home's exterior is a testament to thoughtful design, with stacked stone adorning the front porch, steps, and foundation, while easy-care vinyl siding maintains its appeal year after year. Situated on a corner lot, the property boasts beautiful landscaping and a private backyard sheltered by mature pines and oaks. Practical amenities include a spacious laundry room with storage, a double attached garage with additional storage space, and an extra parking pad. The home's construction features superior insulation throughout, including insulation in the crawl space and between walls as well as blown insulation in the attic, ensuring optimal energy efficiency. Located in a settled neighborhood, this residence offers convenient access to local amenities and is within walking distance of Middle Georgia State's Cochran campus. The property's location provides easy access to Warner Robins, Macon, Dublin, and Eastman. making it ideal for commuters or those who enjoy exploring nearby cities. This meticulously maintained home represents the perfect blend of comfort, style, and functionality, creating an ideal setting for both everyday living and entertaining. The contractor's family connection to this project ensures that every detail has been carefully considered and executed to the highest standards. Call/text Becky today at 478-231-5596 for your showing appointment.
Closed
$460,000
133 Pine Hill Dr, Cochran, GA 31014
4beds
2,952sqft
Single Family Residence
Built in 2014
1.09 Acres Lot
$464,700 Zestimate®
$156/sqft
$2,365 Estimated rent
Home value
$464,700
Estimated sales range
Not available
$2,365/mo
Zestimate® history
Owner options
List your home for rent
$2,365/mo
Rent Zestimate®
Find your next renter with Zillow Rental Manager. Plus, with online applications, you can quickly screen prospective tenants – for free.
$2,365/mo
Rent Zestimate®
Refinance and save
$2,917/mo
Est. payment
Refinancing to a lower rate could help reduce your monthly payments and save thousands over the life of the loan.
$2,917/mo
Est. payment
Explore your selling options
Work with a Zillow partner agent
Leverage their expertise and Zillow's premium Showcase listings to get your home seen by more buyers.
Get startedList with your own agent
Get your home in front of millions of buyers by listing it on Zillow.
Learn how to do itSell it yourself
Take full control of how buyers see your home on Zillow by listing For Sale by Owner (FSBO).
List your homeWhat's special
Stacked stone fireplaceBeautiful landscapingRich hardwood floorsExtra parking padExquisite tile workGleaming stainless steel appliancesLuxurious ensuite bathroom
Zillow last checked:
Listing updated:
Listed by:
Rebekah Colson Mullis 478-231-5596,
Good Thing Realty
Bought with:
Gwendoline Arnold Hutchinson, 293790
Southern Elite Realtors of Georgia
Source: GAMLS,MLS#: 10460727
Facts & features
Interior
Bedrooms & bathrooms
- Bedrooms: 4
- Bathrooms: 4
- Full bathrooms: 3
- 1/2 bathrooms: 1
- Main level bathrooms: 3
- Main level bedrooms: 4
Rooms
- Room types: Bonus Room, Laundry, Media Room
Dining room
- Features: Separate Room
Kitchen
- Features: Breakfast Area
Heating
- Central, Electric
Cooling
- Ceiling Fan(s), Central Air, Electric
Appliances
- Included: Dishwasher, Gas Water Heater, Microwave, Oven/Range (Combo), Stainless Steel Appliance(s), Tankless Water Heater
- Laundry: Mud Room
Features
- Bookcases, Double Vanity, High Ceilings, Master On Main Level, Separate Shower, Soaking Tub, Split Bedroom Plan, Tile Bath, Tray Ceiling(s), Walk-In Closet(s)
- Flooring: Carpet, Hardwood, Tile
- Basement: Crawl Space
- Number of fireplaces: 1
- Fireplace features: Gas Log, Living Room
Interior area
- Total structure area: 2,952
- Total interior livable area: 2,952 sqft
- Finished area above ground: 2,952
- Finished area below ground: 0
Property
Parking
- Parking features: Attached, Garage, Garage Door Opener, Side/Rear Entrance, Storage
- Has attached garage: Yes
Features
- Levels: One and One Half
- Stories: 1
- Patio & porch: Porch, Screened
Lot
- Size: 1.09 Acres
- Features: Corner Lot, Level
Details
- Parcel number: B38D 013
Construction
Type & style
- Home type: SingleFamily
- Architectural style: Traditional
- Property subtype: Single Family Residence
Materials
- Stone, Vinyl Siding
- Roof: Composition
Condition
- Resale
- New construction: No
- Year built: 2014
Utilities & green energy
- Sewer: Septic Tank
- Water: Public
- Utilities for property: Cable Available, Electricity Available, Phone Available, Water Available
Community & HOA
Community
- Features: None
- Subdivision: Wood Oak
HOA
- Has HOA: No
- Services included: None
Location
- Region: Cochran
Financial & listing details
- Price per square foot: $156/sqft
- Tax assessed value: $405,100
- Annual tax amount: $6,105
- Date on market: 2/16/2025
- Cumulative days on market: 15 days
- Listing agreement: Exclusive Right To Sell
- Electric utility on property: Yes
Price history
| Date | Event | Price |
|---|---|---|
| 3/25/2025 | Sold | $460,000-7.8%$156/sqft |
Source:  GAMLS #10460727 Report a problem GAMLS #10460727 Report a problem | ||
| 3/3/2025 | Pending sale | $499,000$169/sqft |
Source: GAMLS #10460727 Report a problem | ||
| 2/17/2025 | Listed for sale | $499,000+202.4%$169/sqft |
Source: CGMLS #251022 Report a problem | ||
| 8/26/2005 | Sold | $165,000$56/sqft |
Source: Public Record Report a problem | ||
Public tax history
| Year | Property taxes | Tax assessment |
|---|---|---|
| 2024 | $6,025 -0.4% | $162,040 |
| 2023 | $6,052 +8.7% | $162,040 +12.3% |
| 2022 | $5,569 +30.2% | $144,280 +29.1% |
| 2021 | $4,276 -2.5% | $111,720 |
| 2020 | $4,388 +2% | $111,720 +2.4% |
| 2019 | $4,301 -0.5% | $109,120 |
| 2018 | $4,322 -2% | $109,120 |
| 2017 | $4,412 | $109,120 |
| 2016 | -- | $109,120 |
| 2015 | -- | $109,120 +53.1% |
| 2014 | -- | $71,296 |
| 2012 | -- | -- |
| 2010 | -- | -- |
| 2009 | -- | -- |
Find assessor info on the county website
Neighborhood: 31014
Nearby homes
- $267,9003 bd2 ba2k sqft134 Pine Hill Dr, Cochran, GA 31014Off Market
- $304,5004 bd3 ba2k sqft123 Willow Dr, Cochran, GA 31014Off Market
- $260,4003 bd2 ba2.2k sqft143 Pine Hill Dr, Cochran, GA 31014Off Market
- $252,9003 bd2 ba1.5k sqft125 Pine Hill Dr, Cochran, GA 31014Off Market
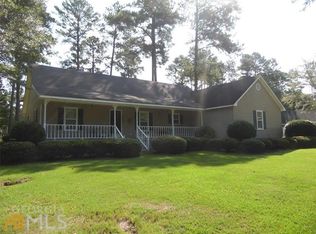
- $438,0004 bd5 ba3.5k sqft124 Pine Hill Dr, Cochran, GA 31014Sold
- $308,4003 bd2 ba2.1k sqft117 Willow Dr, Cochran, GA 31014Off Market
- $297,6004 bd3 ba1.9k sqft128 Willow Dr, Cochran, GA 31014Off Market
- $36,600-- bd-- ba-- sqft124 Pine Hill Dr, Cochran, GA 31014Off Market
Nearby schools
GreatSchools rating
- NABleckley County Primary SchoolGrades: PK-2Distance: 1.1 mi
- 7/10Bleckley Middle SchoolGrades: 6-8Distance: 2.2 mi
- 8/10Bleckley County High SchoolGrades: 9-12Distance: 1.3 mi
Schools provided by the listing agent
- Elementary: Bleckley Co Primary/Elementary
- Middle: Bleckley County
- High: Bleckley County
Source: GAMLS. This data may not be complete. We recommend contacting the local school district to confirm school assignments for this home.


Get pre-qualified for a loan
At Zillow Home Loans, we can pre-qualify you in as little as 5 minutes with no impact to your credit score.An equal housing lender. NMLS #10287.
- Georgia
- Bleckley County
- Cochran
- 31014
- 133 Pine Hill Dr
Nearby cities
Nearby zip codes
Other Cochran Topics
