Skip main navigation
Sold for $250,000
  • $250,000

    124 Pine St, Petersburg, WV 26847

    4beds
    6,099sqft
    Single Family Residence
    Built in 1950
    0.7 Acres Lot
    $262,600 Zestimate®
    $41/sqft
    $3,099 Estimated rent

    Home value

    $262,600

    $207,000 - $320,000

    $3,099/mo

    Zestimate® history
    Loading
    Loading...

    Owner options

    List your home for rent

    $3,099/mo

    Rent Zestimate®

    Find your next renter with Zillow Rental Manager. Plus, with online applications, you can quickly screen prospective tenants – for free.

    Learn more

    $3,099/mo

    Rent Zestimate®

    Refinance and save

    $1,126/mo

    Est. payment

    Refinancing to a lower rate could help reduce your monthly payments and save thousands over the life of the loan.

    See today's rates

    $1,126/mo

    Est. payment

    Explore your selling options

    Work with a Zillow partner agent

    Leverage their expertise and Zillow's premium Showcase listings to get your home seen by more buyers.

    Get started

    List with your own agent

    Get your home in front of millions of buyers by listing it on Zillow.

    Learn how to do it

    Sell it yourself

    Take full control of how buyers see your home on Zillow by listing For Sale by Owner (FSBO).

    List your home

    What's special

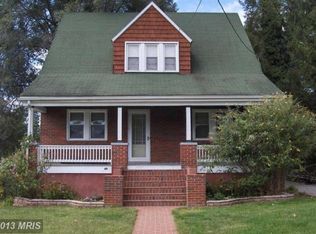
    Unlock the Potential of Your Dream Home! Discover this stunning large stone/brick house, brimming with character and charm, waiting for the right buyer to bring it back to its full glory! With 3 lots right in town this spacious residence offers endless possibilities for those with a vision. The generous room sizes are perfect for family gatherings and entertaining. New roof and beautiful exterior that stands the test of time, showcasing unique craftsmanship.Those 3 lots give you plenty of space to enjoy outdoor living with a sprawling yard that invites creativity perfect for gardening, play, or relaxing. Opportunity Awaits: This home requires some updates and maintenance, making it a perfect project for savvy buyers eager to customize their space. Transform this gem into the ultimate haven that reflects your personal style! Don't miss out on this rare opportunity to invest in a property with such incredible potential. Schedule a viewing today and let your imagination run wild!

    Zillow last checked:

    Listing updated:

    Listed by:

    Jessica Hagerty 304-703-8618,

    Coldwell Banker Home Town Realty

    Bought with:

    Jessica Hagerty, WV0028994

    Coldwell Banker Home Town Realty

    Danielle Sisler, WVS240303112

    Coldwell Banker Home Town Realty

    Source: Bright MLS,MLS#: WVGT2001066MLS Logo

    Facts & features

    Interior

    Bedrooms & bathrooms
    • Bedrooms: 4
    • Bathrooms: 4
    • Full bathrooms: 3
    • 1/2 bathrooms: 1
    • Main level bathrooms: 2
    • Main level bedrooms: 2
    Basement
    • Description: Percent Finished: 100.0
    • Area: 1260
    Heating
    • Baseboard, Heat Pump, Radiant, Zoned, Electric, Oil
    Cooling
    • Central Air, Humidity Control, Heat Pump, Window Unit(s), Zoned, Electric
    Appliances
    • Included: Built-In Range, Dishwasher, Dryer, Exhaust Fan, Microwave, Refrigerator, Cooktop, Washer, Water Heater, Electric Water Heater
    • Laundry: Main Level
    Features
    • Ceiling Fan(s), Cedar Closet(s), Crown Molding, Entry Level Bedroom, Formal/Separate Dining Room, Kitchen - Country, Primary Bath(s), Dry Wall, Plaster Walls, High Ceilings, 9'+ Ceilings
    • Flooring: Ceramic Tile, Hardwood, Laminate, Carpet, Wood
    • Basement: Finished,Heated,Full,Connecting Stairway,Exterior Entry,Interior Entry,Side Entrance,Walk-Out Access,Windows
    • Number of fireplaces: 3
    • Fireplace features: Brick, Stone, Wood Burning
    Interior area
    • Total structure area: 6,099
    • Total interior livable area: 6,099 sqft
    • Finished area above ground: 4,839
    • Finished area below ground: 1,260

    Property

    Parking
    • Total spaces: 6
    • Parking features: Storage, Garage Faces Front, Garage Door Opener, Concrete, Free, Private, Detached, Driveway, Off Street, On Street
    • Garage spaces: 2
    • Uncovered spaces: 2
    • Details: Garage Sqft: 528
    Accessibility
    • Accessibility features: None
    Features
    • Levels: One and One Half
    • Stories: 1.5
    • Pool features: None
    • Has spa: Yes
    • Spa features: Bath
    • Fencing: Chain Link,Wire
    • Has view: Yes
    • View description: City
    Lot
    • Size: 0.7 Acres
    • Features: Downtown
    Details
    • Additional structures: Above Grade, Below Grade
    • Additional parcels included: Dis 4 Map 2 Parcels 22 & 43
    • Parcel number: 04 2003400000000
    • Zoning: RESIDENTIAL
    • Special conditions: Standard

    Construction

    Type & style
    • Home type: SingleFamily
    • Architectural style: Cape Cod
    • Property subtype: Single Family Residence
    Materials
    • Brick, Brick Veneer, Frame, Masonry, Stone, Vinyl Siding
    • Foundation: Block
    • Roof: Architectural Shingle
    Condition
    • Average
    • New construction: No
    • Year built: 1950

    Utilities & green energy

    • Electric: 200+ Amp Service
    • Sewer: Public Sewer
    • Water: Public

    Community & HOA

    Community
    • Subdivision: None Available
    HOA
    • Has HOA: No
    Location
    • Region: Petersburg
    • Municipality: Petersburg

    Financial & listing details

    • Price per square foot: $41/sqft
    • Tax assessed value: $217,000
    • Annual tax amount: $1,045
    • Date on market: 1/28/2025
    • Listing agreement: Exclusive Right To Sell
    • Listing terms: Cash,Conventional
    • Ownership: Fee Simple

    Price history

    DateEventPrice
    5/29/2025Sold$250,000-7.4%$41/sqft
    Source: Bright MLS #WVGT2001066 Report a problem
    5/19/2025Pending sale$269,969$44/sqft
    Source: Bright MLS #WVGT2001066 Report a problem
    2/18/2025Contingent$269,969$44/sqft
    Source: Bright MLS #WVGT2001066 Report a problem
    1/29/2025Listed for sale$269,969+55.2%$44/sqft
    Source: Bright MLS #WVGT2001066 Report a problem
    6/2/2018Sold$174,000-5.7%$29/sqft
    Source: Agent Provided Report a problem
    9/27/2017Price change$184,500-7.7%$30/sqft
    Source: Lost River Real Estate, LLC #GT9907237 Report a problem
    4/5/2017Listed for sale$199,900-25.9%$33/sqft
    Source: Lost River Real Estate, LLC #GT9907237 Report a problem
    2/17/2017Listing removed$269,900$44/sqft
    Source: Old Dominion Realty #GT9686634 Report a problem
    9/7/2016Price change$269,900-8.5%$44/sqft
    Source: Old Dominion Realty #GT9686634 Report a problem
    6/14/2016Listed for sale$295,000$48/sqft
    Source: Old Dominion Realty #GT9686634 Report a problem

    Public tax history

    YearProperty taxesTax assessment
    2025$1,516 -2.2%$135,660
    2024$1,550 +3%$135,660 +3%
    2023$1,505 +1.2%$131,760 +1.2%
    2022$1,487 $130,200 +3.1%
    2021-- $126,240 +3.2%
    2020-- $122,280
    2019$1,246 +2.5%$122,280 +2.5%
    2018$1,216 $119,340
    2017$1,216 $119,340
    2016$1,216 -13.9%$119,340 -13.9%
    2015$1,412 $138,600
    2014$1,412 +2.7%$138,600
    2013$1,375 $138,600 +2.7%
    2012$1,375 -1.2%$135,000 -1.2%
    2011$1,393 $136,680
    2010$1,393 -0.8%$136,680 +5.6%
    2009$1,404 +7.3%$129,480
    2008$1,308 +3.3%$129,480 +2.8%
    2007$1,266 +3.8%$125,940 +4.8%
    2006$1,220 +65.9%$120,120 +22.5%
    2005$736 $98,040 +6.2%
    2004-- $92,340 +3.1%
    2003-- $89,580 -0.3%
    2002-- $89,880
    2001-- $89,880
    Find assessor info on the county website

    Neighborhood: 26847

    Nearby schools

    GreatSchools rating
    Schools provided by the listing agent
    • District: Grant County Schools

    Source: Bright MLS. This data may not be complete. We recommend contacting the local school district to confirm school assignments for this home.

    Get pre-qualified for a loan
    At Zillow Home Loans, we can pre-qualify you in as little as 5 minutes with no impact to your credit score.

    An equal housing lender. NMLS #10287.