Skip main navigation
Sold for $280,000
  • $280,000

    124 Redbud Dr, Berea, KY 40403

    3beds
    1,882sqft
    Single Family Residence
    Built in 1998
    10,236.6 Square Feet Lot
    $303,700 Zestimate®
    $149/sqft
    $2,166 Estimated rent

    Home value

    $303,700

    $289,000 - $319,000

    $2,166/mo

    Zestimate® history
    Loading
    Loading...

    Owner options

    List your home for rent

    $2,166/mo

    Rent Zestimate®

    Find your next renter with Zillow Rental Manager. Plus, with online applications, you can quickly screen prospective tenants – for free.

    Learn more

    $2,166/mo

    Rent Zestimate®

    Refinance and save

    $1,714/mo

    Est. payment

    Refinancing to a lower rate could help reduce your monthly payments and save thousands over the life of the loan.

    See today's rates

    $1,714/mo

    Est. payment

    Explore your selling options

    Work with a Zillow partner agent

    Leverage their expertise and Zillow's premium Showcase listings to get your home seen by more buyers.

    Get started

    List with your own agent

    Get your home in front of millions of buyers by listing it on Zillow.

    Learn how to do it

    Sell it yourself

    Take full control of how buyers see your home on Zillow by listing For Sale by Owner (FSBO).

    List your home

    What's special

    Gas fireplaceLarge formal dining roomInvisible fenceWell appointed kitchenPantry comboSeparate laundry room
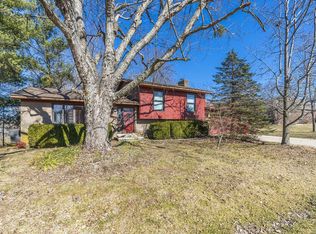
    Step into this beautiful and well maintained ranch! This home has 3 bedrooms and 3 full baths as well as a large living room with a gas fireplace, a large formal dining room and a well appointed kitchen perfect for entertaining! A separate laundry room/pantry combo, new LVP flooring throughout and all on a beautiful corner lot. Property includes an invisible fence for pets. Convenient to I75. Don't let this one slip away!

    Zillow last checked:

    Listing updated:

    Listed by:

    Katrina Fields 859-200-5009,

    Berkshire Hathaway HomeServices Foster Realtors

    Bought with:

    Tess Utterback, 194093

    RE/MAX Creative Realty

    Source: Imagine MLS,MLS#: 23023019MLS Logo

    Facts & features

    Interior

    Bedrooms & bathrooms
    • Bedrooms: 3
    • Bathrooms: 3
    • Full bathrooms: 3
    Heating
    • Heat Pump, Natural Gas
    Cooling
    • Heat Pump
    Features
    • Flooring: Tile, Vinyl
    • Has basement: No
    Interior area
    • Total structure area: 1,882
    • Total interior livable area: 1,882 sqft
    • Finished area above ground: 1,882
    • Finished area below ground: 0

    Property

    Parking
    • Parking features: Garage
    • Has garage: Yes
    Features
    • Levels: One
    • Has view: Yes
    • View description: Neighborhood
    Lot
    • Size: 10,236 sqft
    Details
    • Parcel number: B00200010015

    Construction

    Type & style
    • Home type: SingleFamily
    • Property subtype: Single Family Residence
    Materials
    • Brick Veneer
    • Foundation: Block
    Condition
    • New construction: No
    • Year built: 1998

    Utilities & green energy

    • Sewer: Public Sewer
    • Water: Public

    Community & neighborhood

    Location
    • Region: Berea
    • Subdivision: Dogwood Heights

    Price history

    DateEventPrice
    2/14/2024Sold$280,000$149/sqft
    Source: Imagine MLS #23023019 Report a problem
    1/30/2024Pending sale$280,000$149/sqft
    Source: Imagine MLS #23023019 Report a problem
    1/12/2024Price change$280,000-3.4%$149/sqft
    Source: Imagine MLS #23023019 Report a problem
    1/4/2024Listed for sale$289,900$154/sqft
    Source: Imagine MLS #23023019 Report a problem
    12/31/2023Pending sale$289,900$154/sqft
    Source: Imagine MLS #23023019 Report a problem
    12/4/2023Listed for sale$289,900+93.3%$154/sqft
    Source: Imagine MLS #23023019 Report a problem
    5/11/2012Sold$150,000$80/sqft
    Source: Imagine MLS #546117 Report a problem

    Public tax history

    YearProperty taxesTax assessment
    2024$2,590 +20.7%$220,000 +34.1%
    2023$2,145 +3.1%$164,000
    2022$2,081 -0.9%$164,000 +5.1%
    2021$2,100 +5.1%$156,000 +4%
    2018$1,998 +2.1%$150,000
    2017$1,958 +2.8%$150,000
    2016$1,906 +2.4%$150,000
    2015$1,861 +65.2%$150,000
    2014$1,126 $150,000 +23.7%
    2012$1,126 +0.2%$121,250
    2011$1,125 +5%$121,250
    2009$1,071 $121,250

    Find assessor info on the county website

    Neighborhood: 40403

    Nearby schools

    GreatSchools rating
    Schools provided by the listing agent
    • Elementary: Shannon Johnson
    • Middle: Foley
    • High: Madison So

    Source: Imagine MLS. This data may not be complete. We recommend contacting the local school district to confirm school assignments for this home.

    Get pre-qualified for a loan
    At Zillow Home Loans, we can pre-qualify you in as little as 5 minutes with no impact to your credit score.

    An equal housing lender. NMLS #10287.