Skip main navigation
Sold for $272,000
  • $272,000

    158 Redbud Dr, Berea, KY 40403

    4beds
    2,037sqft
    Single Family Residence
    Built in 1977
    0.6 Acres Lot
    $288,900 Zestimate®
    $134/sqft
    $2,240 Estimated rent

    Home value

    $288,900

    $260,000 - $321,000

    $2,240/mo

    Zestimate® history
    Loading
    Loading...

    Owner options

    List your home for rent

    $2,240/mo

    Rent Zestimate®

    Find your next renter with Zillow Rental Manager. Plus, with online applications, you can quickly screen prospective tenants – for free.

    Learn more

    $2,240/mo

    Rent Zestimate®

    Refinance and save

    $1,686/mo

    Est. payment

    Refinancing to a lower rate could help reduce your monthly payments and save thousands over the life of the loan.

    See today's rates

    $1,686/mo

    Est. payment

    Explore your selling options

    Work with a Zillow partner agent

    Leverage their expertise and Zillow's premium Showcase listings to get your home seen by more buyers.

    Get started

    List with your own agent

    Get your home in front of millions of buyers by listing it on Zillow.

    Learn how to do it

    Sell it yourself

    Take full control of how buyers see your home on Zillow by listing For Sale by Owner (FSBO).

    List your home

    What's special

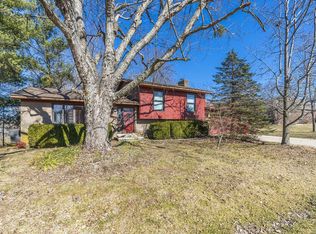
    Welcome to your dream home in Berea! This charming 4-bedroom, 3-bathroom property sits on over half an acre, offering plenty of space and privacy. A brand new fence was added in the last year. There is also a new HVAC system. The home features a spacious two-car garage and a partially unfinished walkout basement, perfect for storage or future expansion. Upstairs, you'll love the screened-in deck, ideal for enjoying peaceful mornings or hosting gatherings. With its blend of comfort and potential, this home is ready for you to make it your own! Don't miss out on this rare opportunity in a serene and desirable location. Less than 15 minutes from university, grocery, shopping and all the amenities. Less than 30 minutes from Lexington! Still showing for back up offers!

    Zillow last checked:

    Listing updated:

    Listed by:

    Ashley Spencer 606-560-0239,

    Keller Williams Commonwealth

    Bought with:

    Tammy M Miller, 273347

    WEICHERT REALTORS - Ford Brothers

    Source: Imagine MLS,MLS#: 24018587MLS Logo

    Facts & features

    Interior

    Bedrooms & bathrooms
    • Bedrooms: 4
    • Bathrooms: 3
    • Full bathrooms: 3
    Primary bedroom
    • Level: First
    Bedroom 1
    • Level: First
    Bedroom 2
    • Level: First
    Bedroom 3
    • Level: Lower
    Bathroom 1
    • Description: Full Bath
    • Level: First
    Bathroom 2
    • Description: Full Bath
    • Level: First
    Bathroom 3
    • Description: Full Bath
    • Level: Lower
    Kitchen
    • Level: First
    Living room
    • Level: First
    Living room
    • Level: First
    Other
    • Level: First
    Other
    • Level: First
    Heating
    • Natural Gas
    Cooling
    • Heat Pump
    Appliances
    • Included: Dishwasher, Microwave, Range
    • Laundry: Electric Dryer Hookup, Washer Hookup
    Features
    • Flooring: Concrete, Laminate, Tile
    • Basement: Partially Finished,Walk-Out Access
    • Has fireplace: Yes
    Interior area
    • Total structure area: 2,037
    • Total interior livable area: 2,037 sqft
    • Finished area above ground: 1,687
    • Finished area below ground: 350

    Property

    Parking
    • Total spaces: 2
    • Parking features: Attached Garage, Garage Faces Side
    • Garage spaces: 2
    Features
    • Levels: One
    • Has view: Yes
    • View description: Neighborhood
    Lot
    • Size: 0.6 Acres
    Details
    • Parcel number: B00200010019

    Construction

    Type & style
    • Home type: SingleFamily
    • Property subtype: Single Family Residence
    Materials
    • Stone
    • Foundation: Block
    Condition
    • New construction: No
    • Year built: 1977

    Utilities & green energy

    • Sewer: Septic Tank
    • Water: Public

    Community & HOA

    Community
    • Subdivision: Dogwood Heights
    HOA
    • HOA fee: $25 annually
    Location
    • Region: Berea

    Financial & listing details

    • Price per square foot: $134/sqft
    • Tax assessed value: $241,000
    • Annual tax amount: $2,837
    • Date on market: 9/3/2024

    Price history

    DateEventPrice
    11/15/2024Sold$272,000-0.2%$134/sqft
    Source: Imagine MLS #24018587 Report a problem
    9/11/2024Contingent$272,500$134/sqft
    Source: Imagine MLS #24018587 Report a problem
    9/3/2024Listed for sale$272,500+16%$134/sqft
    Source: Imagine MLS #24018587 Report a problem
    4/27/2022Sold$235,000-2%$115/sqft
    Source: Imagine MLS #22005325 Report a problem
    3/26/2022Pending sale$239,900+59.9%$118/sqft
    Source: Imagine MLS #22005325 Report a problem
    8/21/2020Sold$150,000$74/sqft
    Source: Public Record Report a problem

    Public tax history

    YearProperty taxesTax assessment
    2024$2,837 -7.7%$241,000 +2.6%
    2023$3,074 +61.5%$235,000 +56.7%
    2022$1,904 -5.7%$150,000
    2021$2,019 +4.5%$150,000 +3.4%
    2018$1,932 +2.1%$145,000
    2017$1,893 +2.8%$145,000
    2016$1,842 +2.4%$145,000
    2015$1,799 +39.3%$145,000
    2014$1,291 $145,000 +45%
    2012$1,291 +0.2%$100,000
    2011$1,289 $100,000
    Find assessor info on the county website

    Neighborhood: 40403

    Nearby schools

    GreatSchools rating
    Schools provided by the listing agent
    • Elementary: Shannon Johnson
    • Middle: Foley
    • High: Madison Co

    Source: Imagine MLS. This data may not be complete. We recommend contacting the local school district to confirm school assignments for this home.

    Get pre-qualified for a loan
    At Zillow Home Loans, we can pre-qualify you in as little as 5 minutes with no impact to your credit score.

    An equal housing lender. NMLS #10287.