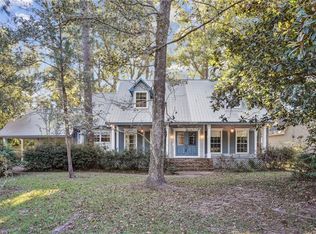
Charming two-story brick home in established Greenleaves Estates subdivision - Featuring five total bedrooms with three full bathrooms. Primary bedroom, guest bedroom, and two full bathrooms downstairs. Three guest bedrooms and one full bathroom upstairs with a *secret bonus room* behind a short door. This home's additional interior layout features a renovated kitchen, an office and/or dining room, a laundry room, a large living room with a fireplace and tall ceilings, a breakfast area, and a two-car garage. The AC and hot water heater units have all been replaced within the past four years. Additionally, the home sits on a large lot with established trees and a freshly painted wooden back deck for gatherings and relaxing. All of this in a preferred flood 'C' zone! Your new home awaits - make it yours today!
Closed
Price Unknown
124 Richland Dr W, Mandeville, LA 70448
5beds
2,747sqft
Single Family Residence
Built in 1988
0.31 Acres Lot
$395,000 Zestimate®
$--/sqft
$3,477 Estimated rent
Home value
$395,000
$375,000 - $415,000
$3,477/mo
Zestimate® history
Owner options
List your home for rent
$3,477/mo
Rent Zestimate®
Find your next renter with Zillow Rental Manager. Plus, with online applications, you can quickly screen prospective tenants – for free.
$3,477/mo
Rent Zestimate®
Refinance and save
$168/mo
Est. payment
Refinancing to a lower rate could help reduce your monthly payments and save thousands over the life of the loan.
$168/mo
Est. payment
Explore your selling options
Work with a Zillow partner agent
Leverage their expertise and Zillow's premium Showcase listings to get your home seen by more buyers.
Get startedList with your own agent
Get your home in front of millions of buyers by listing it on Zillow.
Learn how to do itSell it yourself
Take full control of how buyers see your home on Zillow by listing For Sale by Owner (FSBO).
List your homeWhat's special
Two-car garageTwo-story brick homeRenovated kitchenLaundry roomFive total bedroomsBreakfast area
Zillow last checked:
Listing updated:
Listed by:
Alexis Foster 601-695-9202,
10/12 Properties, LLC
Bought with:
Gloria Farrell
NOLA Living Realty
Source: GSREIN,MLS#: 2558569
Facts & features
Interior
Bedrooms & bathrooms
- Bedrooms: 5
- Bathrooms: 3
- Full bathrooms: 3
Primary bedroom
- Description: Flooring: Carpet
- Level: First
- Dimensions: 14.70 X 13.10
Bedroom
- Description: Flooring: Carpet
- Level: First
- Dimensions: 13.10 X 11.00
Bedroom
- Description: Flooring: Carpet
- Level: Second
- Dimensions: 14.00 X 12.20
Bedroom
- Description: Flooring: Carpet
- Level: Second
- Dimensions: 12.80 X 12.60
Bedroom
- Description: Flooring: Carpet
- Level: Second
- Dimensions: 12.80 X 12.60
Kitchen
- Description: Flooring: Vinyl
- Level: First
- Dimensions: 16.00 X 11.60
Living room
- Description: Flooring: Vinyl
- Level: First
- Dimensions: 21.80 X 17.00
Heating
- Multiple Heating Units
Cooling
- 2 Units
Appliances
- Included: Dishwasher, Microwave, Oven
Features
- Has fireplace: Yes
- Fireplace features: Gas
Interior area
- Total structure area: 2,747
- Total interior livable area: 2,747 sqft
Property
Parking
- Total spaces: 2
- Parking features: Garage, Two Spaces, Garage Door Opener
- Has garage: Yes
Features
- Levels: Two
- Stories: 2
- Patio & porch: Wood
- Pool features: None
Lot
- Size: 0.31 Acres
- Dimensions: 90 x 150
- Features: Outside City Limits, Oversized Lot
Details
- Parcel number: 44925
- Special conditions: None
Construction
Type & style
- Home type: SingleFamily
- Architectural style: Traditional
- Property subtype: Single Family Residence
Materials
- Brick
- Foundation: Slab
- Roof: Shingle
Condition
- Very Good Condition
- Year built: 1988
Utilities & green energy
- Sewer: Public Sewer
- Water: Public
Community & HOA
Community
- Subdivision: Greenleaves Estates
HOA
- Has HOA: Yes
- HOA fee: $168 quarterly
Location
- Region: Mandeville
Financial & listing details
- Tax assessed value: $264,292
- Annual tax amount: $2,271
- Date on market: 5/17/2026
Price history
| Date | Event | Price |
|---|---|---|
| 6/26/2026 | Sold | -- |
Source:  GSREIN #2558569 Report a problem GSREIN #2558569 Report a problem | ||
| 5/21/2026 | Contingent | $385,000$140/sqft |
Source: GSREIN #2558569 Report a problem | ||
| 5/17/2026 | Listed for sale | $385,000$140/sqft |
Source: GSREIN #2558569 Report a problem | ||
| 1/28/2015 | Sold | -- |
Source: Public Record Report a problem | ||
Public tax history
| Year | Property taxes | Tax assessment |
|---|---|---|
| 2025 | $2,271 -3.6% | $26,429 |
| 2024 | $2,354 +6.2% | $26,429 +9.1% |
| 2023 | $2,217 0% | $24,228 |
| 2022 | $2,217 +0.2% | $24,228 |
| 2021 | $2,213 +0.1% | $24,228 |
| 2020 | $2,211 +10% | $24,228 +9.3% |
| 2019 | $2,011 -0.1% | $22,166 |
| 2018 | $2,013 -34.4% | $22,166 |
| 2017 | $3,072 +40.5% | $22,166 -4.3% |
| 2016 | $2,187 | $23,156 +5.5% |
| 2015 | $2,187 +5.5% | $21,944 |
| 2014 | $2,073 +1.1% | $21,944 |
| 2013 | $2,051 -14.7% | $21,944 -9% |
| 2011 | $2,404 +0.4% | $24,110 |
| 2010 | $2,395 | $24,110 |
Find assessor info on the county website
Neighborhood: 70448
Nearby homes
- $389,700-- bd-- ba2.3k sqft122 Richland Dr W, Mandeville, LA 70448Off Market
- $--4 bd4 ba3k sqft126 Richland Dr W, Mandeville, LA 70448Sold
- $392,400-- bd-- ba2.4k sqft309 Jenny Ln, Mandeville, LA 70448Off Market
- $428,700-- bd-- ba2.8k sqft120 Richland Dr W, Mandeville, LA 70448Off Market
- $395,9004 bd3 ba2.3k sqft128 Richland Dr S, Mandeville, LA 70448Off Market
- $406,8004 bd3 ba2.3k sqft128 Richland Dr W, Mandeville, LA 70448Off Market
- $--3 bd2 ba2.6k sqft311 Jenny Ln, Mandeville, LA 70448Sold
- $472,100-- bd-- ba2.6k sqft307 Jenny Ln, Mandeville, LA 70448Off Market
Nearby schools
GreatSchools rating
- 8/10Woodlake Elementary SchoolGrades: PK-3Distance: 1.5 mi
- 7/10Fontainebleau Junior High SchoolGrades: 7-8Distance: 2.7 mi
- 8/10Fontainebleau High SchoolGrades: 9-12Distance: 2.9 mi
Get a cash offer in 3 minutes
Find out how much your home could sell for in as little as 3 minutes with a no-obligation cash offer.
Estimated market value
$395,000
Get a cash offer in 3 minutes
Find out how much your home could sell for in as little as 3 minutes with a no-obligation cash offer.
Estimated market value
$395,000
- Louisiana
- Saint Tammany Parish
- Mandeville
- 70448
- 124 Richland Dr W
Nearby cities
Nearby zip codes
Other Mandeville Topics
