Awesome Deal. ONLY $111.70 PER SQUARE FOOT! Great Opportunity to purchase a Spacious Home in Popular Greenleaves Subdivision. Beautiful Raised Acadian with 4 Bedrooms, 3 1/2 Baths, PLUS a 14x12 Bonus Room. Open Floor Plan with an Abundance of Windows that Allow A Lot of Natural Light. The Family Room has Two Story Soaring Ceilings, Exposed Wood Beam, NEW Vinyl Wood Floors, a Gas Start Fireplace and Built-ins. The Kitchen has Stainless Appliances Including a Newer 5 Burner Stove and Refrigerator. The Upstairs Bonus Room has a Balcony that Overlooks the Family Room. Two HVAC Units and Two Water Heaters. The Primary Suite has a Private Balcony that overlooks the Park like Yard. The Reduced Price Allows Buyer to update to their liking. Enjoy the mile and a quarter Greenleaves Path which also leads to the Tammany Trace Path. Perfect Location by The Causeway Bridge, I-12, The Post Office, Shopping And Great Restaurants.
Closed
Price Unknown
126 Richland Dr W, Mandeville, LA 70448
4beds
3,043sqft
Single Family Residence
Built in 1985
0.34 Acres Lot
$417,400 Zestimate®
$--/sqft
$3,918 Estimated rent
Home value
$417,400
$380,000 - $459,000
$3,918/mo
Zestimate® history
Owner options
List your home for rent
$3,918/mo
Rent Zestimate®
Find your next renter with Zillow Rental Manager. Plus, with online applications, you can quickly screen prospective tenants – for free.
$3,918/mo
Rent Zestimate®
Refinance and save
$160/mo
Est. payment
Refinancing to a lower rate could help reduce your monthly payments and save thousands over the life of the loan.
$160/mo
Est. payment
Explore your selling options
Work with a Zillow partner agent
Leverage their expertise and Zillow's premium Showcase listings to get your home seen by more buyers.
Get startedList with your own agent
Get your home in front of millions of buyers by listing it on Zillow.
Learn how to do itSell it yourself
Take full control of how buyers see your home on Zillow by listing For Sale by Owner (FSBO).
List your homeWhat's special
Two story soaring ceilingsOpen floor planPark like yardStainless appliancesGas start fireplaceExposed wood beamAbundance of windows
Zillow last checked:
Listing updated:
Listed by:
Lisa Greenleaf 985-966-5472,
Compass Covington (LATT27)
Bought with:
Kerrie Seiler
Compass Covington (LATT27)
Source: GSREIN,MLS#: 2472732
Facts & features
Interior
Bedrooms & bathrooms
- Bedrooms: 4
- Bathrooms: 4
- Full bathrooms: 3
- 1/2 bathrooms: 1
Primary bedroom
- Description: Flooring: Vinyl
- Level: Second
- Dimensions: 17.6x15
Bedroom
- Description: Flooring: Vinyl
- Level: First
- Dimensions: 14.1x11.3
Bedroom
- Description: Flooring: Vinyl
- Level: First
- Dimensions: 13.1x11.2
Bedroom
- Description: Flooring: Carpet
- Level: Second
- Dimensions: 14.7x10.6
Bonus room
- Level: Second
- Dimensions: 14.1 x11.4
Breakfast room nook
- Description: Flooring: Vinyl
- Level: First
- Dimensions: 11x8.1
Dining room
- Description: Flooring: Vinyl
- Level: First
- Dimensions: 14.1x11.4
Kitchen
- Description: Flooring: Vinyl
- Level: First
- Dimensions: 13x10.6
Living room
- Description: Flooring: Vinyl
- Level: First
- Dimensions: 20x19.5
Heating
- Central, Multiple Heating Units
Cooling
- Central Air, 2 Units
Appliances
- Included: Dishwasher, Disposal, Microwave, Oven, Range, Refrigerator
- Laundry: Washer Hookup, Dryer Hookup
Features
- Ceiling Fan(s), Cathedral Ceiling(s), High Ceilings, Jetted Tub, Stainless Steel Appliances, Cable TV, Vaulted Ceiling(s)
- Has fireplace: Yes
- Fireplace features: Gas Starter, Wood Burning
Interior area
- Total structure area: 4,042
- Total interior livable area: 3,043 sqft
Property
Parking
- Parking features: Attached, Covered, Carport, Driveway
- Has carport: Yes
Features
- Levels: Two
- Stories: 2
- Patio & porch: Wood, Balcony, Porch
- Exterior features: Balcony, Fence, Porch, Permeable Paving
- Pool features: None
- Has spa: Yes
Lot
- Size: 0.34 Acres
- Dimensions: 95 x 157.61
- Features: Outside City Limits, Rectangular Lot
Details
- Additional structures: Shed(s)
- Parcel number: 44567
- Special conditions: None
Construction
Type & style
- Home type: SingleFamily
- Architectural style: Acadian
- Property subtype: Single Family Residence
Materials
- Vinyl Siding, Wood Siding
- Foundation: Raised
- Roof: Metal
Condition
- Average Condition,Resale
- New construction: No
- Year built: 1985
Utilities & green energy
- Sewer: Public Sewer
- Water: Public
Community & HOA
Community
- Subdivision: Greenleaves Estates
HOA
- Has HOA: Yes
- HOA fee: $160 quarterly
Location
- Region: Mandeville
Financial & listing details
- Tax assessed value: $308,208
- Annual tax amount: $2,798
- Date on market: 10/19/2024
Price history
| Date | Event | Price |
|---|---|---|
| 11/22/2024 | Sold | -- |
Source:  GSREIN #2472732 Report a problem GSREIN #2472732 Report a problem | ||
| 10/22/2024 | Pending sale | $339,900$112/sqft |
Source: GSREIN #2472732 Report a problem | ||
| 10/19/2024 | Listed for sale | $339,900$112/sqft |
Source: GSREIN #2472732 Report a problem | ||
Public tax history
| Year | Property taxes | Tax assessment |
|---|---|---|
| 2025 | $2,798 +45.3% | $30,821 +34.1% |
| 2024 | $1,925 -6.2% | $22,977 |
| 2023 | $2,052 0% | $22,977 |
| 2022 | $2,052 +0.2% | $22,977 |
| 2021 | $2,048 +0.1% | $22,977 |
| 2020 | $2,045 -3.6% | $22,977 |
| 2019 | $2,122 -0.1% | $22,977 |
| 2018 | $2,125 -33.3% | $22,977 |
| 2017 | $3,184 +96% | $22,977 +20.1% |
| 2016 | $1,625 | $19,133 +8.2% |
| 2015 | $1,625 +11.2% | $17,686 |
| 2014 | $1,462 +1.1% | $17,686 |
| 2013 | $1,446 -20.3% | $17,686 -11.8% |
| 2011 | $1,815 +0.4% | $20,044 |
| 2010 | $1,808 | $20,044 |
Find assessor info on the county website
Neighborhood: 70448
Nearby homes
- $--5 bd3 ba2.7k sqft124 Richland Dr W, Mandeville, LA 70448Sold
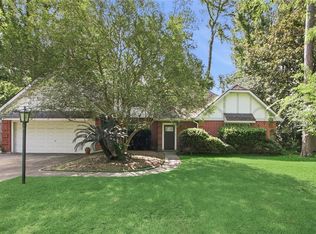
- $408,3004 bd3 ba2.3k sqft128 Richland Dr S, Mandeville, LA 70448Off Market
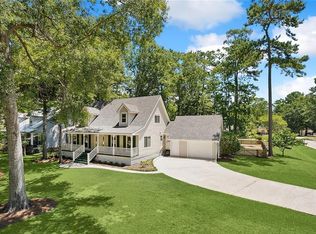
- $418,8004 bd3 ba2.3k sqft128 Richland Dr W, Mandeville, LA 70448Off Market
- $348,900-- bd-- ba2k sqft130 Richland Dr S, Mandeville, LA 70448Off Market
- $405,800-- bd-- ba2.4k sqft309 Jenny Ln, Mandeville, LA 70448Off Market
- $404,800-- bd-- ba2.3k sqft122 Richland Dr W, Mandeville, LA 70448Off Market
- $--3 bd2 ba2.6k sqft311 Jenny Ln, Mandeville, LA 70448Sold
- $--4 bd4 ba2.8k sqft127 Richland Dr W, Mandeville, LA 70448Sold
Nearby schools
GreatSchools rating
- 8/10Woodlake Elementary SchoolGrades: PK-3Distance: 1.5 mi
- 7/10Fontainebleau Junior High SchoolGrades: 7-8Distance: 2.8 mi
- 8/10Fontainebleau High SchoolGrades: 9-12Distance: 2.9 mi
Get a cash offer in 3 minutes
Find out how much your home could sell for in as little as 3 minutes with a no-obligation cash offer.
Estimated market value
$417,400
Get a cash offer in 3 minutes
Find out how much your home could sell for in as little as 3 minutes with a no-obligation cash offer.
Estimated market value
$417,400
- Louisiana
- Saint Tammany Parish
- Mandeville
- 70448
- 126 Richland Dr W
Nearby cities
Nearby zip codes
Other Mandeville Topics
