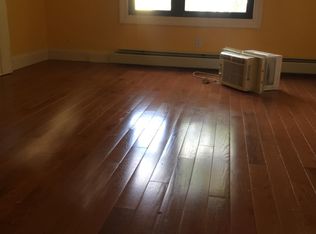
Tremendous investment opportunity in the heart of Mount Vernon. This well-maintained three-unit property at 124 S 11th Ave features a total of 3 units first floor a spacious 2-bedroom/1-bathroom, second floor a recently updated 2 bedroom 2 bathroom and the third floor a one 1-bedroom/1-bathroom unit. Designed for easy management, the home boasts independent heating systems and hot water tanks for every apartment. With four electric meters (including a house meter) and three gas meters, tenants pay their own utilities. The property also includes a private driveway with parking for two vehicles. Schedule your appointment today to explore the incredible income potential!
Pending
$690,000
124 S 11th Avenue, Mount Vernon, NY 10550
5beds
--sqft
Triplex, Multi Family
Built in 1910
-- sqft lot
$-- Zestimate®
$--/sqft
$-- HOA
What's special
- 122 days
- 240
- 17
Zillow last checked:
Listing updated:
Listed by:
RE/MAX In The City 929-222-4200,
Chintan Trivedi 917-637-0161
Source: OneKey® MLS as distributed by MLS GRID,MLS#: 992569
Facts & features
Interior
Bedrooms & bathrooms
- Bedrooms: 5
- Bathrooms: 4
- Full bathrooms: 4
Heating
- Baseboard, Natural Gas
Cooling
- Wall/Window Unit(s)
Features
- Entrance Foyer
- Flooring: Combination
- Basement: Partially Finished
- Attic: None
- Has fireplace: No
Property
Parking
- Total spaces: 2
- Parking features: Driveway
- Has uncovered spaces: Yes
Features
- Patio & porch: Covered
- Exterior features: None
- Fencing: Front Yard,Partial,Perimeter
- Has view: Yes
- View description: Neighborhood
Lot
- Size: 3,485 Square Feet
Details
- Additional structures: None
- Parcel number: 0800165077030210000012
- Special conditions: None
- Other equipment: None
Construction
Type & style
- Home type: MultiFamily
- Architectural style: A-Frame
- Property subtype: Triplex, Multi Family
Materials
- Other
- Foundation: Other
Condition
- Actual
- Year built: 1910
Utilities & green energy
- Gas: Separate Gas Meters: 3
- Sewer: Public Sewer
- Water: Public
- Utilities for property: Cable Available, Cable Connected, Electricity Available, Electricity Connected, Natural Gas Available, Natural Gas Connected, Sewer Available, Sewer Connected, Trash Collection Public, Water Available, Water Connected
Community & HOA
Community
- Security: Other
Location
- Region: Mount Vernon
Financial & listing details
- Tax assessed value: $7,700
- Annual tax amount: $12,966
- Date on market: 5/4/2026
- Cumulative days on market: 122 days
- Listing agreement: Exclusive Agency
- Listing terms: 1031 Exchange,Cash,Contract,Conventional,FHA
- Tenant pays: All Utilities, Electricity, Gas, Heat
- Electric utility on property: Yes
Estimated market value
Not available
Estimated sales range
Not available
$2,868/mo
Price history
| Date | Event | Price |
|---|---|---|
| 8/21/2026 | Pending sale | $690,000 |
Source:  OneKey® MLS as distributed by MLS GRID #992569 Report a problem OneKey® MLS as distributed by MLS GRID #992569 Report a problem | ||
| 5/14/2026 | Price change | $690,000-4.8% |
Source: OneKey® MLS as distributed by MLS GRID #992569 Report a problem | ||
| 5/4/2026 | Listed for sale | $724,900-3.3% |
Source: OneKey® MLS as distributed by MLS GRID #992569 Report a problem | ||
| 3/21/2022 | Listing removed | -- |
Source:  RE/MAX International Report a problem RE/MAX International Report a problem | ||
| 3/16/2022 | Price change | $749,900+11.1% |
Source: OneKey® MLS as distributed by MLS GRID #H6086077 Report a problem | ||
| 12/30/2021 | Listed for sale | $674,900 |
Source: RE/MAX International #H6086077 Report a problem | ||
| 12/14/2021 | Listing removed | -- |
Source: RE/MAX International Report a problem | ||
| 2/9/2021 | Listed for sale | $674,900+8% |
Source: RE/MAX In the City #H6086077 Report a problem | ||
| 11/18/2019 | Listing removed | $624,900 |
Source: RE/MAX In The City #5044364 Report a problem | ||
| 9/3/2019 | Listed for sale | $624,900+681.1% |
Source: RE/MAX In The City #5044364 Report a problem | ||
| 7/23/2017 | Sold | $80,000 |
Source: OneKey® MLS as distributed by MLS GRID #H4633418 Report a problem | ||
| 2/6/2017 | Sold | $80,000-80% |
Source: Public Record Report a problem | ||
| 10/27/2016 | Sold | $400,070+321.6% |
Source: Public Record Report a problem | ||
| 7/23/2016 | Listed for sale | $94,900-45.8% |
Source: William Raveis Real Estate #4633418 Report a problem | ||
| 11/10/1998 | Sold | $175,000+66.7% |
Source: Public Record Report a problem | ||
| 9/28/1998 | Sold | $105,000 |
Source: Public Record Report a problem | ||
Public tax history
| Year | Property taxes | Tax assessment |
|---|---|---|
| 2025 | -- | $7,700 |
| 2024 | -- | $7,700 |
| 2023 | -- | $7,700 |
| 2022 | -- | $7,700 |
| 2021 | -- | $7,700 |
| 2020 | -- | $7,700 |
| 2019 | -- | $7,700 |
| 2018 | -- | $7,700 |
| 2017 | -- | $7,700 |
| 2016 | -- | $7,700 |
| 2015 | -- | $7,700 |
| 2014 | -- | $7,700 |
| 2013 | -- | $7,700 |
| 2012 | -- | $7,700 |
| 2011 | -- | $7,700 |
| 2010 | -- | $7,700 |
| 2009 | -- | $7,700 |
| 2008 | -- | $7,700 |
| 2007 | -- | $7,700 |
| 2006 | -- | $7,700 |
| 2005 | -- | $7,700 |
| 2004 | -- | $7,700 |
| 2003 | -- | $7,700 |
| 2002 | -- | $7,700 |
| 2001 | -- | $7,700 |
Find assessor info on the county website
Monthly payment
Climate risks
Neighborhood: 10550
Nearby schools
Schools provided by the listing agent
- Elementary: Grimes
- Middle: Benjamin Turner Middle School
- High: Mt Vernon High School
Source: OneKey® MLS as distributed by MLS GRID. This data may not be complete. We recommend contacting the local school district to confirm school assignments for this home.


Similar homes
- $769,0005 bd2 ba2.1k sqft3305 Bronxwood Avenue, Bronx, NY 10469For Sale
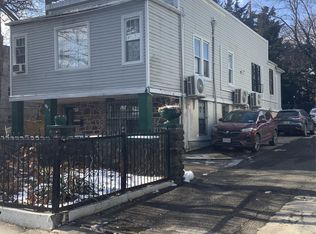
 MLS ID #952392, Pedro A. Castro, Listing by: More Homes Realty. OneKey® MLS as distributed by MLS GRID
 - $915,0007 bd4 ba3k sqft3304 Wickham Avenue, Bronx, NY 10469For Sale
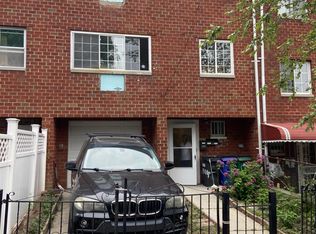 MLS ID #1029837, Sonny Vataj, Listing by: Exit Realty Group. OneKey® MLS as distributed by MLS GRID
 - $--5 bd3 ba2.6k sqft501 Lincoln Ave, Ridgefield, NJ 07657Auction
 Auction.com 1
 - $650,0003 bd3 ba-- sqft152 Washington Pl, Teaneck, NJ 07666For Sale
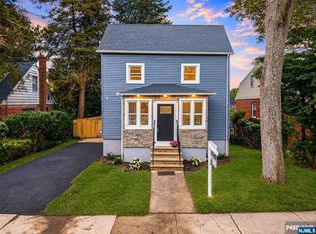
 MLS ID #26033298, Andrea Ante-Pilla, United Real Estate. NJMLS
 - $849,9996 bd4 ba-- sqft53 Murray Hill Ter, Bergenfield, NJ 07621For SaleMLS ID #26032591, Damaris Posada, Coldwell Banker Garden State Realty. NJMLS
- $849,0008 bd4 ba3.2k sqft94 William Street, Yonkers, NY 10701For SaleMLS ID #998743, Stella Tam C2EX, Listing by: Deepak Hemrajani Inc. OneKey® MLS as distributed by MLS GRID
- $899,9996 bd2 ba2.4k sqft342 E 194th Street, Bronx, NY 10458For SaleMLS ID #1041972, Jaker Ahmed, Listing by: eXp Realty. OneKey® MLS as distributed by MLS GRID
- $850,0005 bd3 ba1.9k sqft2226 Norton Avenue, Bronx, NY 10473For SaleMLS ID #979041, Gregory Tsougranis, Listing by: Keller Williams Realty NYC Grp. OneKey® MLS as distributed by MLS GRID
- $735,0006 bd3 ba2.4k sqft140 Terrace Avenue, Port Chester, NY 10573For SaleMLS ID #1001580, Cosmo Iadanza, Listing by: E Realty International Corp. OneKey® MLS as distributed by MLS GRID
- $699,9994 bd2 ba1.4k sqft25 Webb Avenue, Hempstead, NY 11550For SaleMLS ID #1032512, Nelson G. Cardona, Listing by: Telemundo Realty Corp. OneKey® MLS as distributed by MLS GRID
- $699,8883 bd2 ba1.5k sqft1918 Hunt Avenue, Bronx, NY 10462For SaleMLS ID #940233, David E. Levins, Listing by: Winzone Realty Inc. OneKey® MLS as distributed by MLS GRID
- $700,0004 bd2 ba1.8k sqft140-36 184th Street, Springfield Gardens, NY 11413For SaleMLS ID #917962, Osbardo Mejil Jr AHWD CBR SFR SRS, Listing by: Keller Williams Legendary. OneKey® MLS as distributed by MLS GRID
- $599,0004 bd2 ba-- sqft191 James St, Hackensack, NJ 07601For SaleMLS ID #26018115, Maria Forsberg-Villon, Prominent Properties Sotheby's International Realty-Alpine. NJMLS
- $639,0004 bd3 ba-- sqft61 Spring St, Lodi, NJ 07644For SaleMLS ID #26022855, Nikoleta Krushova, Zeal, Realtors. NJMLS
- $519,0003 bd1 ba1.1k sqft646 E 230th Street, Bronx, NY 10466For SaleMLS ID #1024808, Gary Lewis, Listing by: Real Estate Authorities Inc. OneKey® MLS as distributed by MLS GRID
