Excellent opportunity to own a three-family semi-attached home located at 841 East 226th Street, Bronx, NY. This property features three separate apartments, offering excellent potential for owner-occupants or investors. The first-floor apartment features 1 bedroom, a living room, kitchen, and full bathroom and is currently vacant. The second-floor apartment offers 2 bedrooms, a living room, kitchen, and full bathroom and is also vacant. The third-floor apartment features 2 bedrooms, a living room, kitchen, and full bathroom, is currently owner-occupied, and can also be delivered vacant. Additional features include a fully fenced property, attached garage, private driveway parking, and three separate utility meters. With two apartments already vacant and the option to deliver the entire property vacant, this property offers flexibility and potential for rental income or multigenerational living. Don't miss this opportunity to own a versatile three-family property in the Bronx!
For sale
$925,000
841 E 226th Street, Bronx, NY 10466
5beds
2,200sqft
Triplex, Multi Family
Built in 1950
-- sqft lot
$-- Zestimate®
$420/sqft
$-- HOA
What's special
Private driveway parkingAttached garageFully fenced property
- 8 days
- 361
- 34
Likely to sell faster than
Zillow last checked:
Listing updated:
Listed by:
Lux Lifestyles Realty Inc 718-618-0142,
Dave N. Johnson 718-618-0142
Source: OneKey® MLS as distributed by MLS GRID,MLS#: 1067449
Facts & features
Interior
Bedrooms & bathrooms
- Bedrooms: 5
- Bathrooms: 3
- Full bathrooms: 3
Heating
- Baseboard
Cooling
- Wall/Window Unit(s)
Features
- First Floor Bedroom, First Floor Full Bath, Open Kitchen
- Has fireplace: No
Interior area
- Total structure area: 2,200
- Total interior livable area: 2,200 sqft
Property
Parking
- Total spaces: 2
- Parking features: Attached, Heated Garage
- Garage spaces: 1
- Carport spaces: 1
Lot
- Size: 2,857 Square Feet
Details
- Parcel number: 048510019
- Special conditions: None
Construction
Type & style
- Home type: MultiFamily
- Property subtype: Triplex, Multi Family
- Attached to another structure: Yes
Materials
- Brick
Condition
- Year built: 1950
Utilities & green energy
- Sewer: Public Sewer
- Water: Public
- Utilities for property: Electricity Connected, Natural Gas Connected, Water Connected
Community & HOA
Location
- Region: Bronx
Financial & listing details
- Price per square foot: $420/sqft
- Tax assessed value: $44,880
- Annual tax amount: $6,220
- Date on market: 10/27/2026
- Cumulative days on market: 9 days
- Listing agreement: Exclusive Right To Sell
- Electric utility on property: Yes
Estimated market value
Not available
Estimated sales range
Not available
Not available
Price history
| Date | Event | Price |
|---|---|---|
| 10/27/2026 | Listed for sale | $925,000+3.9%$420/sqft |
Source:  OneKey® MLS as distributed by MLS GRID #1067449 Report a problem | ||
| 10/17/2026 | Listing removed | $890,000$405/sqft |
Source: OneKey® MLS as distributed by MLS GRID #905579 Report a problem | ||
| 3/2/2026 | Pending sale | $890,000$405/sqft |
Source: OneKey® MLS as distributed by MLS GRID #905579 Report a problem | ||
| 2/10/2026 | Listing removed | $890,000$405/sqft |
Source: OneKey® MLS as distributed by MLS GRID #905579 Report a problem | ||
| 1/7/2026 | Price change | $890,000-1.1%$405/sqft |
Source: OneKey® MLS as distributed by MLS GRID #905579 Report a problem | ||
| 8/26/2025 | Listed for sale | $900,000$409/sqft |
Source: OneKey® MLS as distributed by MLS GRID #905579 Report a problem | ||
Public tax history
| Year | Property taxes | Tax assessment |
|---|---|---|
| 2025 | $6,880 +6% | $42,900 -1.2% |
| 2024 | $6,490 -0.6% | $43,440 -0.8% |
| 2023 | $6,528 | $43,800 +17.2% |
| 2022 | -- | $37,380 -4.7% |
| 2021 | -- | $39,240 -0.8% |
| 2020 | $5,383 +6.8% | $39,540 +12.8% |
| 2019 | $5,041 -10% | $35,040 +30.8% |
| 2018 | $5,603 +3.5% | $26,784 +0.8% |
| 2017 | $5,416 +22.6% | $26,568 +5.4% |
| 2016 | $4,419 | $25,213 +6% |
| 2015 | $4,419 +71% | $23,786 +6% |
| 2014 | $2,584 | $22,440 +0.5% |
| 2013 | -- | $22,320 +0.8% |
| 2012 | -- | $22,140 -0.5% |
| 2011 | -- | $22,256 +4.8% |
| 2010 | -- | $21,246 +6% |
| 2009 | -- | $20,044 +2% |
| 2008 | -- | $19,658 +6% |
| 2007 | -- | $18,547 |
| 2006 | -- | $18,547 +4.7% |
| 2005 | -- | $17,706 +6% |
| 2004 | -- | $16,704 +2% |
| 2003 | -- | $16,382 +6% |
| 2002 | -- | $15,456 |
| 2001 | -- | $15,456 +4.8% |
| 2000 | -- | $14,755 |
Find assessor info on the county website
Monthly payment
Climate risks
Neighborhood: Wakefield
Nearby schools
Schools provided by the listing agent
- Elementary: Concourse Village Elementary School
- High: Acad-Scholarship & Entrepreneurship
Source: OneKey® MLS as distributed by MLS GRID. This data may not be complete. We recommend contacting the local school district to confirm school assignments for this home.


Similar homes
- $875,0005 bd3 ba1.8k sqft925 E 227th Street, Bronx, NY 10466For Sale
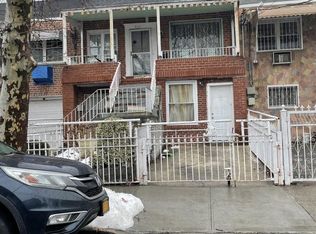
 MLS ID #1048519, Bakary Camara, Listing by: YourHomeSold Guaranteed Realty. OneKey® MLS as distributed by MLS GRID
- $950,0007 bd3 ba1.9k sqft645 Mead Street #Two Family, Bronx, NY 10460For Sale
 MLS ID #1037466, Kazi Alom, Listing by: Keller Williams Realty NYC Grp. OneKey® MLS as distributed by MLS GRID
- $885,0005 bd3 ba1.9k sqft269 Balcom Avenue, Bronx, NY 10465For Sale
 MLS ID #895080, Harold Baez, Listing by: Charles Rutenberg Realty, Inc.. OneKey® MLS as distributed by MLS GRID
- $575,0003 bd1 ba1.2k sqft1917 Bussing Avenue, Bronx, NY 10466For Sale
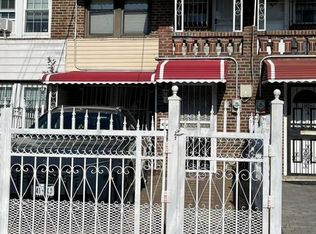 MLS ID #1068399, Trisia Carter, Listing by: Century 21 Future Homes Realty. OneKey® MLS as distributed by MLS GRID
- $899,0006 bd2 ba1.6k sqft17 3rd Street, New Rochelle, NY 10801For SaleMLS ID #1056894, William G. Ragone, Listing by: Kafka Realty LLC. OneKey® MLS as distributed by MLS GRID
- $599,0002 bd2 ba1.3k sqft1023B E 229th Street, Bronx, NY 10466For SaleMLS ID #1046825, Andrae J. Lawrence, Listing by: Home Sweet Home Realty Group. OneKey® MLS as distributed by MLS GRID
- $849,0008 bd4 ba3.2k sqft94 William Street, Yonkers, NY 10701For SaleMLS ID #998743, Stella Tam C2EX, Listing by: Deepak Hemrajani Inc. OneKey® MLS as distributed by MLS GRID
- $985,0003 bd3 ba1.3k sqft2551 McIntosh Street, East Elmhurst, NY 11369For SaleMLS ID #1068880, Shahriea Alam, Listing by: Keller Williams Landmark II. OneKey® MLS as distributed by MLS GRID
- $950,0005 bd3 ba1.6k sqft411 121st Street #12, College Point, NY 11356For SaleMLS ID #1016107, Sophia X. Yao, Listing by: Chase Global Realty Corp. OneKey® MLS as distributed by MLS GRID
- $519,0003 bd1 ba1.1k sqft646 E 230th Street, Bronx, NY 10466For SaleMLS ID #1024808, Gary Lewis, Listing by: Real Estate Authorities Inc. OneKey® MLS as distributed by MLS GRID
- $1,029,0004 bd2 ba1.5k sqft164-07 72 Avenue, Fresh Meadows, NY 11365For SaleMLS ID #1069937, Frank Ko, Listing by: E Realty International Corp. OneKey® MLS as distributed by MLS GRID
- $1,200,0006 bd5 ba3.1k sqft2730 Kingsbridge Terrace, Bronx, NY 10463For SaleMLS ID #1051162, Tristan Dillon McCallum, Listing by: YourHomeSold Guaranteed Realty. OneKey® MLS as distributed by MLS GRID
- $919,0004 bd3 ba1.4k sqft103-16 89th Street, Ozone Park, NY 11417For SaleMLS ID #1007599, Shahnewaz Qurashi, Listing by: Exit Realty Prime. OneKey® MLS as distributed by MLS GRID
- $950,0006 bd5 ba2.2k sqft2521 94th Street, East Elmhurst, NY 11369For SaleMLS ID #1006543, Karina P. Arevalo, Listing by: Coldwell Banker Reliable R E. OneKey® MLS as distributed by MLS GRID
- $1,250,0007 bd4 ba3.2k sqft2427 Fuller Street, Bronx, NY 10461For SaleMLS ID #1054942, Jessica Figueroa, Listing by: Noel Antonio Properties LLC. OneKey® MLS as distributed by MLS GRID
- $960,0004 bd2 ba2.9k sqft2555 97th Street, East Elmhurst, NY 11369For SaleMLS ID #1047919, Gregorio A. Avila, Listing by: Skylux Realty Inc. OneKey® MLS as distributed by MLS GRID
- $1,150,0007 bd2 ba2.1k sqft1285 Saint Lawrence Avenue, Bronx, NY 10472For SaleMLS ID #1034582, Shahedul Islam, Listing by: Winzone Realty Inc. OneKey® MLS as distributed by MLS GRID
- $995,0006 bd4 ba2.3k sqft21531 Hollis Avenue, Queens Village, NY 11429For SaleMLS ID #1050196, Xavier Beckford SFR, Listing by: VYLLA Home. OneKey® MLS as distributed by MLS GRID
