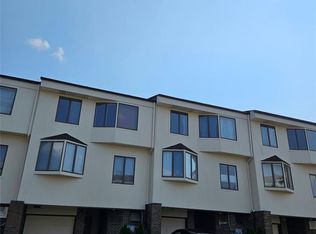
College Point 2 Family Townhouse Condominium With 2 Separate Units Sold As A Combined Package. Tax Amount Shown $11,497.88 Is For 2 Units: #12($5,800.36), #12A($5,697.52). First floor features living room/dining room/kitchen/2 bedrooms/1 full bathroom/in-unit washer & dryer/access to backyard. Second floor features high ceiling/living room/dining room/kitchen/master bedroom with bathroom/2 bedrooms/1 full bathroom/in-unit washer & dryer. Exterior include an attached 1-car garage and driveway can be used as additional parking space. Well maintained by management with low common charge of $606/month. Common charges covers water, sewer care, ground care, landscaping, snow shoveling, garbage removal. Next to waterfront MacNeil Park, step to bus Q25, close to shopping center, supermarket, walking distance great school PS 129 , JHS 185.
For sale
$950,000
411 121st Street #12, College Point, NY 11356
5beds
1,658sqft
Condominium, Residential
Built in 1984
-- sqft lot
$-- Zestimate®
$573/sqft
$606/mo HOA
What's special
Master bedroom with bathroomAccess to backyard
- 112 days
- 103
- 4
Zillow last checked:
Listing updated:
Listed by:
Chase Global Realty Corp 718-355-8788,
Sophia X. Yao 929-260-9118
Source: OneKey® MLS as distributed by MLS GRID,MLS#: 1016107
Facts & features
Interior
Bedrooms & bathrooms
- Bedrooms: 5
- Bathrooms: 3
- Full bathrooms: 3
Primary bedroom
- Description: Master Bedroom w/Full Bathroom
- Level: Second
Bedroom 1
- Description: Bedrooms #1
- Level: First
Bedroom 2
- Description: Bedroom #2
- Level: First
Bedroom 3
- Description: Bedroom #3
- Level: Second
Primary bathroom
- Description: Inside Master Bedroom
- Level: Second
Bathroom 1
- Description: Full Bathroom
- Level: First
Bathroom 2
- Description: Bedroom #2
- Level: First
Bathroom 2
- Description: Full Bathroom
- Level: Second
Dining room
- Description: Dining Room
- Level: First
Dining room
- Description: Dining Room
- Level: Second
Kitchen
- Description: Kitchen
- Level: First
Kitchen
- Description: Kitchen
- Level: Second
Living room
- Description: Living Room, access to backyard
- Level: First
Living room
- Description: Dining Room
- Level: Second
Heating
- Baseboard, Natural Gas
Cooling
- None
Appliances
- Included: Gas Water Heater
- Laundry: In Unit
Features
- First Floor Bedroom, First Floor Full Bath, High Ceilings
- Attic: None
- Common walls with other units/homes: 2+ Common Walls
Interior area
- Total structure area: 1,658
- Total interior livable area: 1,658 sqft
Property
Parking
- Total spaces: 1
- Parking features: Attached, Driveway, Garage
- Garage spaces: 1
- Has uncovered spaces: Yes
Features
- Levels: Two
Lot
- Size: 1,953 Square Feet
- Features: Near Public Transit
Details
- Parcel number: 039161012
- Special conditions: None
Construction
Type & style
- Home type: Condo
- Property subtype: Condominium, Residential
- Attached to another structure: Yes
Materials
- Brick, Frame
Condition
- Year built: 1984
Utilities & green energy
- Sewer: Public Sewer
- Water: Public
- Utilities for property: Trash Collection Public
Community & HOA
HOA
- Has HOA: Yes
- Amenities included: Park
- Services included: Maintenance Grounds
- HOA fee: $606 monthly
Location
- Region: Flushing
Financial & listing details
- Price per square foot: $573/sqft
- Tax assessed value: $374,436
- Annual tax amount: $11,497
- Date on market: 6/19/2026
- Cumulative days on market: 295 days
- Listing agreement: Exclusive Right To Sell
Estimated market value
Not available
Estimated sales range
Not available
Not available
Price history
| Date | Event | Price |
|---|---|---|
| 6/19/2026 | Listed for sale | $950,000$573/sqft |
Source:  OneKey® MLS as distributed by MLS GRID #1016107 Report a problem OneKey® MLS as distributed by MLS GRID #1016107 Report a problem | ||
| 6/18/2026 | Listing removed | $950,000$573/sqft |
Source: OneKey® MLS as distributed by MLS GRID #944567 Report a problem | ||
| 12/18/2025 | Listed for sale | $950,000+9.4%$573/sqft |
Source: OneKey® MLS as distributed by MLS GRID #944567 Report a problem | ||
| 11/23/2017 | Listing removed | $868,000$524/sqft |
Source: Block & Lot Real Estate SVC #2933780 Report a problem | ||
| 10/30/2017 | Listed for sale | $868,000$524/sqft |
Source: Block & Lot Real Estate SVC #2933780 Report a problem | ||
| 8/1/2017 | Listing removed | $868,000$524/sqft |
Source: Block & Lot Real Estate SVC #2933780 Report a problem | ||
| 5/1/2017 | Listed for sale | $868,000+58.1%$524/sqft |
Source: Block & Lot Real Estate SVC #2933780 Report a problem | ||
| 6/27/2015 | Listing removed | $549,000$331/sqft |
Source: Exit Kingdom Realty Report a problem | ||
| 6/27/2015 | Listed for sale | $549,000+4.6%$331/sqft |
Source: Exit Kingdom Realty Report a problem | ||
| 6/26/2015 | Sold | $525,000-4.4%$317/sqft |
Source: Agent Provided Report a problem | ||
| 3/20/2015 | Pending sale | $549,000$331/sqft |
Source: Exit Kingdom Realty Report a problem | ||
| 10/3/2014 | Price change | $549,000-5.2%$331/sqft |
Source: Exit Kingdom Realty #2683040 Report a problem | ||
| 5/25/2014 | Listed for sale | $579,000$349/sqft |
Source: EXIT Kingdom Realty #1194989 Report a problem | ||
Public tax history
| Year | Property taxes | Tax assessment |
|---|---|---|
| 2015 | $2,979 | $20,055 +0.8% |
| 2014 | $2,979 +20.9% | $19,903 +6% |
| 2013 | $2,464 +16.3% | $18,777 +6% |
| 2012 | $2,118 +0.3% | $17,715 +6% |
| 2011 | $2,111 -2.8% | $16,713 |
| 2010 | $2,171 -2.6% | $16,713 +0.8% |
| 2009 | $2,230 +7.2% | $16,586 +6% |
| 2008 | $2,079 | $15,648 +6% |
| 2007 | $2,079 +2.7% | $14,763 +6% |
| 2006 | $2,026 +5.5% | $13,928 |
| 2005 | $1,921 | $13,928 |
Find assessor info on the county website
Monthly payment
Climate risks
Neighborhood: College Point
Nearby schools
Schools provided by the listing agent
- Elementary: Ps 129 Patricia Larkin
- Middle: Jhs 194 William Carr
- High: Flushing High School
Source: OneKey® MLS as distributed by MLS GRID. This data may not be complete. We recommend contacting the local school district to confirm school assignments for this home.
- $720,900-- bd-- ba829 sqft4-11 121st St #12A, College Point, NY 11356Off Market
- $702,100-- bd-- ba829 sqft4-09 121st St #11, College Point, NY 11356Off Market
- $662,600-- bd-- ba829 sqft4-09 121st St #11A, College Point, NY 11356Off Market
- $721,900-- bd-- ba102k sqft409 121st St, College Point, NY 11356Off Market
Similar homes
- $859,0003 bd2 ba1.3k sqft12024 Riviera Court #24B, College Point, NY 11356For Sale
 MLS ID #1042974, Sondeok Lee, Listing by: Promise Realty LLC. OneKey® MLS as distributed by MLS GRID
 - $935,0004 bd3 ba2.2k sqft120-09 Ketch Ct #42, College Point, NY 11356Active
 MLS ID #S1844037, Raymond Wong, Listing by: Apple Realty Group Corp. StreetEasy
 - $820,0003 bd2 ba1.3k sqft12021 Riviera Court #5B, College Point, NY 11356For Sale
 MLS ID #1039640, Lawrence L. Gu, Listing by: Bold Realty Corp. OneKey® MLS as distributed by MLS GRID
 - $780,0003 bd3 ba1.6k sqft340 Julius Road #9D, College Point, NY 11356For Sale
 MLS ID #1033438, Peiling Qu, Listing by: 1 Home Realty. OneKey® MLS as distributed by MLS GRID
 - $699,0002 bd2 ba1.1k sqft3-31 Endeavor Place #B, College Point, NY 11356For SaleMLS ID #1017693, Kailong Liao, Listing by: Lucky Family Realty LLC. OneKey® MLS as distributed by MLS GRID
- $1,190,0007 bd4 ba2.1k sqft14-18 114th Street, College Point, NY 11356For SaleMLS ID #1031472, Emmy D. Cai CBR, Listing by: City Realty Group. OneKey® MLS as distributed by MLS GRID
- $999,0007 bd3 ba1.9k sqft645 Mead Street #Two Family, Bronx, NY 10460For SaleMLS ID #1037466, Kazi Alom, Listing by: Keller Williams Realty NYC Grp. OneKey® MLS as distributed by MLS GRID
- $1,060,0003 bd2 ba1.2k sqft29-44 172nd Street, Flushing, NY 11358For SaleMLS ID #1055957, Yunzhong A. Sun, Listing by: Goldstone N Y Realty LLC. OneKey® MLS as distributed by MLS GRID
- $1,025,0006 bd4 ba2.1k sqft101 Longstreet Avenue, Bronx, NY 10465For SaleMLS ID #967291, Hope D. Coniglio, Listing by: Hope Platinum Realty Inc. OneKey® MLS as distributed by MLS GRID
- $818,8883 bd3 ba1.2k sqft277 Graff Avenue, Bronx, NY 10465For SaleMLS ID #1018837, Rafael Maldonado, Listing by: Voro LLC. OneKey® MLS as distributed by MLS GRID
- $899,9005 bd2 ba1.4k sqft10138 131st Street, Richmond Hill S., NY 11419For SaleMLS ID #1030877, Shamim Ahmed, Listing by: Max It Realty. OneKey® MLS as distributed by MLS GRID
- $1,050,0003 bd3 ba1.8k sqft2434 87th Street, East Elmhurst, NY 11369For SaleMLS ID #1035902, Nuruzzaman Sarder, Listing by: Keller Williams Landmark II. OneKey® MLS as distributed by MLS GRID
- $1,150,0003 bd3 ba1.3k sqft146-23 22nd Avenue, Whitestone, NY 11357For SaleMLS ID #1017951, Xiao Zheng, Listing by: Jamie Realty Group. OneKey® MLS as distributed by MLS GRID
- $1,129,0005 bd2 ba1.7k sqft4139 248th Street, Little Neck, NY 11363For SaleMLS ID #1036899, Steven Pacchiano, Listing by: Connexion I Rl Est Svcs Inc. OneKey® MLS as distributed by MLS GRID
- $850,0003 bd3 ba1.1k sqft1015 Revere Avenue, Bronx, NY 10465For SaleMLS ID #981410, Miriam Toro, Listing by: Berashith Realty. OneKey® MLS as distributed by MLS GRID
- $1,318,0004 bd3 ba1.4k sqft1531 145th Place, Whitestone, NY 11357For SaleMLS ID #1023201, Zhihua Guan, Listing by: Prospes Real Estate Corp. OneKey® MLS as distributed by MLS GRID
- $929,0003 bd2 ba1.6k sqft12302 116th Avenue, South Ozone Park, NY 11420For SaleMLS ID #1050032, Phyllis J. Mahmoud, Listing by: Husain Mahmoud Realty. OneKey® MLS as distributed by MLS GRID
- $1,100,0004 bd-- ba1.7k sqft7012 141st Street, Flushing, NY 11367For SaleMLS ID #1051302, Ishwar Rameshar, Listing by: Besmatch Crosswest Group Corp.. OneKey® MLS as distributed by MLS GRID
