FIRST TIME OFFERED IN 29 YEARS! Located between the waters of Long Island Sound and the vibrant Branford Town Center, is the popular Great Oaks community. From its inception, Great Oaks has enjoyed an enviable reputation as one of Branford's premier condominiums. The present owner has made many remarkable improvements, truly making this home unique. Windows in the living and bedroom areas were enhanced resulting in an abundance of natural light in those spaces. The living room also features a gas fireplace with a custom mantle and tile base. A skylight and large, sliding windows enhance the enclosed three season porch. Additional living space was created by establishing a stunning wood floor with 10 glass square foot windows. This one-of-a-kind improvement has created a space for an office, reading nook, or? The glass squares also add light to the room below. As you look or walk out from the enclosed porch, you experience an enchanting, serene space affectionately referred to as "The Garden". Over a period of 13 years, the owner has crafted an amazing garden oasis, replete with ornamental plantings including grasses and perennials. This tranquil haven is also a bird watchers paradise. The new owner will also enjoy economical gas heat and on-demand hot water. (see additional remarks below) Located within walking distance are six restaurants (Lenny's and Dockside for seafood, Mexican, American, Italian/pizza), and Bud's Fish Market. Even closer is Foote Park, with tennis, pickleball, playscapes, and basketball courts, all overlooking the harbor. You are just 1/2 mile away from walking the waterfront areas of Indian Neck, Hotchkiss Grove and Pine Orchard. Also nearby are The Owenego (offering beach & tennis), and the Pine Orchard Yacht & Country Club. Boaters will have easy access to the Safe Harbor Marina just 1/4 mile away. If you have been waiting for that special place to call home, with low fees and taxes, we encourage you to experience the peace and tranquility that is 22 Great Oaks, and make it your new home.
Sold for $415,000
$415,000
124 South Montowese Street #22, Branford, CT 06405
2beds
1,298sqft
Condominium, Townhouse
Built in 1980
-- sqft lot
$430,500 Zestimate®
$320/sqft
$2,648 Estimated rent
Home value
$430,500
$387,000 - $478,000
$2,648/mo
Zestimate® history
Owner options
List your home for rent
$2,648/mo
Rent Zestimate®
Find your next renter with Zillow Rental Manager. Plus, with online applications, you can quickly screen prospective tenants – for free.
$2,648/mo
Rent Zestimate®
Refinance and save
$3,367/mo
Est. payment
Refinancing to a lower rate could help reduce your monthly payments and save thousands over the life of the loan.
$3,367/mo
Est. payment
Explore your selling options
Work with a Zillow partner agent
Leverage their expertise and Zillow's premium Showcase listings to get your home seen by more buyers.
Get startedList with your own agent
Get your home in front of millions of buyers by listing it on Zillow.
Learn how to do itSell it yourself
Take full control of how buyers see your home on Zillow by listing For Sale by Owner (FSBO).
List your homeWhat's special
Zillow last checked:
Listing updated:
Listed by:
Steve Burke 203-640-9329,
Coldwell Banker Realty 203-481-4571,
Chuck Conti 203-640-3667,
Coldwell Banker Realty
Bought with:
Lori Brayton, REB.0751936
Beacon Real Estate
Source: Smart MLS,MLS#: 24113025
Facts & features
Interior
Bedrooms & bathrooms
- Bedrooms: 2
- Bathrooms: 2
- Full bathrooms: 1
- 1/2 bathrooms: 1
Primary bedroom
- Features: Wall/Wall Carpet
- Level: Upper
Bedroom
- Features: Wall/Wall Carpet
- Level: Upper
Bathroom
- Features: Tile Floor
- Level: Main
Bathroom
- Features: Remodeled, Stall Shower
- Level: Upper
Dining room
- Features: Hardwood Floor
- Level: Main
Kitchen
- Features: Dining Area
- Level: Main
Living room
- Features: Gas Log Fireplace, Sliders, Hardwood Floor
- Level: Main
Heating
- Forced Air, Natural Gas
Cooling
- Central Air
Appliances
- Included: Gas Range, Microwave, Refrigerator, Dishwasher, Gas Water Heater, Tankless Water Heater
- Laundry: Upper Level
Features
- Wired for Data, Open Floorplan
- Windows: Thermopane Windows
- Basement: Crawl Space,Unfinished
- Attic: Access Via Hatch
- Number of fireplaces: 1
Interior area
- Total structure area: 1,298
- Total interior livable area: 1,298 sqft
- Finished area above ground: 1,298
Property
Parking
- Total spaces: 2
- Parking features: Detached, Paved, Off Street, Unassigned, Garage Door Opener
- Garage spaces: 1
Features
- Stories: 2
Lot
- Features: Cul-De-Sac, In Flood Zone
Details
- Parcel number: 1066846
- Zoning: RES
Construction
Type & style
- Home type: Condo
- Architectural style: Townhouse
- Property subtype: Condominium, Townhouse
Materials
- Clapboard
Condition
- New construction: No
- Year built: 1980
Utilities & green energy
- Sewer: Public Sewer
- Water: Public
Green energy
- Energy efficient items: Windows
Community & HOA
Community
- Features: Golf, Health Club, Library, Medical Facilities, Paddle Tennis, Park, Public Rec Facilities, Tennis Court(s)
- Subdivision: Indian Neck
HOA
- Has HOA: Yes
- Amenities included: Management
- Services included: Maintenance Grounds, Snow Removal, Water, Sewer, Insurance, Flood Insurance
- HOA fee: $365 monthly
Location
- Region: Northford
Financial & listing details
- Price per square foot: $320/sqft
- Tax assessed value: $195,800
- Annual tax amount: $4,190
- Date on market: 7/22/2025
Price history
| Date | Event | Price |
|---|---|---|
| 8/15/2025 | Sold | $415,000+1.2%$320/sqft |
Source:  Smart MLS #24113025 Report a problem Smart MLS #24113025 Report a problem | ||
| 7/30/2025 | Pending sale | $409,900$316/sqft |
Source: Smart MLS #24113025 Report a problem | ||
| 7/25/2025 | Listed for sale | $409,900+262.7%$316/sqft |
Source: Smart MLS #24113025 Report a problem | ||
| 7/26/1996 | Sold | $113,011$87/sqft |
Source: Public Record Report a problem | ||
Public tax history
| Year | Property taxes | Tax assessment |
|---|---|---|
| 2025 | $4,190 +3.3% | $195,800 +47.1% |
| 2024 | $4,057 +2% | $133,100 |
| 2023 | $3,978 +1.5% | $133,100 |
| 2022 | $3,920 | $133,100 |
| 2021 | $3,920 +1.8% | $133,100 |
| 2020 | $3,849 -9.5% | $133,100 -9% |
| 2019 | $4,253 +1.5% | $146,300 |
| 2018 | $4,190 +0.6% | $146,300 |
| 2017 | $4,165 +3.9% | $146,300 |
| 2016 | $4,010 | $146,300 |
Find assessor info on the county website
Neighborhood: 06405
Nearby homes
- $532,0004 bd2 ba1.9k sqft142 S Montowese St, Branford, CT 06405Off Market
- $495,8003 bd2 ba1.5k sqft138 S Montowese St, Branford, CT 06405Off Market
- $407,0003 bd2 ba2.1k sqft124 S Montowese St UNIT 29, Branford, CT 06405Sold
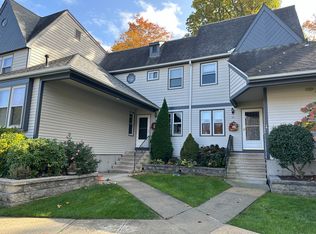
- $529,9003 bd2 ba2.4k sqft37 Woodside Dr, Branford, CT 06405For Sale
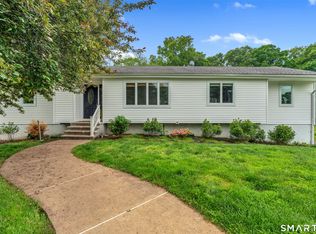
- $397,0003 bd2 ba1.5k sqft124 S Montowese St UNIT 5, Northford, CT 06405Sold
- $650,0003 bd2 ba1.9k sqft137 S Montowese St, Branford, CT 06405Sold
- $493,8003 bd1 ba1.7k sqft36 Woodside Dr, Branford, CT 06405Off Market
- $490,1003 bd1 ba1.6k sqft141 S Montowese St, Branford, CT 06405Off Market
Nearby schools
GreatSchools rating
- 7/10John B. Sliney SchoolGrades: PK-4Distance: 1 mi
- 6/10Francis Walsh Intermediate SchoolGrades: 5-8Distance: 1.6 mi
- 5/10Branford High SchoolGrades: 9-12Distance: 1.5 mi
Schools provided by the listing agent
- High: Branford
Source: Smart MLS. This data may not be complete. We recommend contacting the local school district to confirm school assignments for this home.


Get pre-qualified for a loan
At Zillow Home Loans, we can pre-qualify you in as little as 5 minutes with no impact to your credit score.An equal housing lender. NMLS #10287.
Sell for more on Zillow
Get a Zillow Showcase℠ listing at no additional cost and you could sell for .
$430,500
2% more
+$8,610
With Zillow Showcase(estimated)
$439,110
- Connecticut
- New Haven County
- Branford
- 06405
- 124 South Montowese Street Unit 22
Nearby cities
Nearby neighborhoods
Nearby zip codes
Other Branford Topics
