Skip main navigation
Off market
  • $402,400

    124 SE County Road 4397, Scroggins, TX 75480

    2beds
    1,374sqft
    Single Family Residence
    Built in 1998
    1 Acres Lot
    $402,400 Zestimate®
    $293/sqft
    $1,651 Estimated rent

    Home value

    $402,400

    $366,000 - $439,000

    $1,651/mo

    Zestimate® history
    Loading
    Loading...

    Owner options

    List your home for rent

    $1,651/mo

    Rent Zestimate®

    Find your next renter with Zillow Rental Manager. Plus, with online applications, you can quickly screen prospective tenants – for free.

    Learn more

    $1,651/mo

    Rent Zestimate®

    Refinance and save

    $2,530/mo

    Est. payment

    Refinancing to a lower rate could help reduce your monthly payments and save thousands over the life of the loan.

    See today's rates

    $2,530/mo

    Est. payment

    Explore your selling options

    Work with a Zillow partner agent

    Leverage their expertise and Zillow's premium Showcase listings to get your home seen by more buyers.

    Get started

    List with your own agent

    Get your home in front of millions of buyers by listing it on Zillow.

    Learn how to do it

    Sell it yourself

    Take full control of how buyers see your home on Zillow by listing For Sale by Owner (FSBO).

    List your home

    What's special

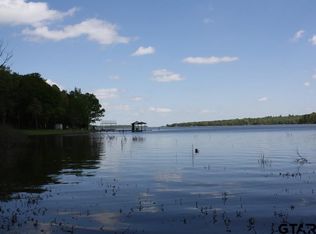
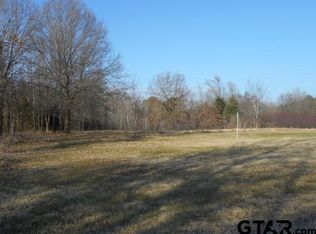
    Charming cottage on beautiful Lake Bob Sandlin with open view of the lake. Home is nestled in a private setting among beautiful oak and pine trees. Spacious family room features a WBFP with antique mantle. Family room opens out to two screened porches for entertaining and relaxing. Kitchen-dining combo with access to covered porch. Kitchen offers a nice pantry, Island cooktop and washer and dryer closet. Master bedroom offers a sitting area with access to a covered porch. Master bath features oversized walk-in shower and walk-in closet. Guest bedroom also opens out to covered porch. Great views of the property from all rooms. Stained concrete floors throughout the house. Wall to wall windows allows natural sunlight and wonderful views. Gentle slope to the water. Open pergola for outdoor sitting and entertaining. Single slip boathouse. A great weekend retreat to enjoy lake living. Escape today!

    This property is off market, which means it's not currently listed for sale or rent on Zillow. This may be different from what's available on other websites or public sources.

    Zillow last checked:

    Listing updated:

    Listed by:

    Pam Swanner,

    Coldwell Banker Lakehaven, REA

    Bought with:

    Jonathan Wallace, TREC# 0684481

    Source: GTARMLS,MLS#: 10080464MLS Logo

    Facts & features

    Interior

    Bedrooms & bathrooms
    • Bedrooms: 2
    • Bathrooms: 2
    • Full bathrooms: 2
    Rooms
    • Room types: Family Room, 1 Living Area, Utility Closet
    Primary bedroom
    • Features: Sitting Area in Master
    Bathroom
    • Features: Shower Only, Shower and Tub, Separate Water Closet, Walk-In Closet(s)
    Kitchen
    • Features: Kitchen/Eating Combo
    Heating
    • Central/Electric
    Cooling
    • Central Electric
    Appliances
    • Included: Dishwasher, Disposal, Microwave, Electric Oven, Electric Cooktop, Tankless Electric Water Heater
    Features
    • Ceiling Fan(s), Pantry, Kitchen Island
    • Flooring: Concrete
    • Windows: Skylight(s)
    • Number of fireplaces: 1
    • Fireplace features: One Wood Burning
    Interior area
    • Total structure area: 1,374
    • Total interior livable area: 1,374 sqft

    Property

    Parking
    • Parking features: Open
    • Has uncovered spaces: Yes
    Features
    • Levels: One
    • Stories: 1
    • Patio & porch: Screened Porch, Porch
    • Exterior features: Gutter(s)
    • Pool features: None
    • Fencing: None
    • On waterfront: Yes
    • Waterfront features: Waterfront, Water/Lakefront
    • Body of water: Bob Sandlin
    Lot
    • Size: 1 Acres
    • Features: Wooded, Subdivision Lot
    Details
    • Additional structures: Storage, Boat House
    • Parcel number: R3336514
    • Special conditions: None
    • Other equipment: Satellite Dish

    Construction

    Type & style
    • Home type: SingleFamily
    • Architectural style: Cottage
    • Property subtype: Single Family Residence
    Materials
    • Concrete Based Siding
    • Foundation: Slab, Pillar/Post/Pier
    • Roof: Composition
    Condition
    • Year built: 1998

    Utilities & green energy

    • Sewer: Aerobic Septic
    • Water: Municipal Utility Distric, Company: Cssud
    • Utilities for property: Underground Utilities, Satellite Internet

    Community & HOA

    Community
    • Features: Fishing, Resort Property
    • Subdivision: Cherokee Ridge
    HOA
    • Has HOA: No
    Location
    • Region: Scroggins

    Financial & listing details

    • Price per square foot: $293/sqft
    • Annual tax amount: $2,716
    • Date on market: 9/17/2025
    • Listing terms: Conventional,Cash
    • Road surface type: Paved

    Price history

    DateEventPrice
    12/21/2017Sold--
    Source: GTARMLS #10080464 Report a problem

    Public tax history

    Tax history is unavailable.

    Neighborhood: 75480

    Nearby schools

    GreatSchools rating
    Schools provided by the listing agent
    • Elementary: Mt Vernon
    • Middle: Mt Vernon
    • High: Mt Vernon

    Source: GTARMLS. This data may not be complete. We recommend contacting the local school district to confirm school assignments for this home.

    Get a cash offer in 3 minutes
    Find out how much your home could sell for in as little as 3 minutes with a no-obligation cash offer.
    Estimated market value
    $402,400
    Get a cash offer in 3 minutes
    Find out how much your home could sell for in as little as 3 minutes with a no-obligation cash offer.
    Estimated market value
    $402,400