Like new home in Saddle Brook subdivision. This home has been very well maintained. Enter the home into a gracious foyer with office off to one side. This room does have a closet and could be a bedroom. Just beyond the foyer is a large living area with gas log fireplace, lots of windows for natural light, built in cabinetry and open to kitchen and eating area. The kitchen has painted cabinets, stainless appliances and island. The counter tops are granite and the backsplash features a fun color and design. Bedrooms are located on either side of home in a split arrangement, all downstairs. The primary bedroom is large with a generous bath and closet. Tons of storage throughout also. So many neat features including large windows throughout for natural light, crown molding in most rooms and other special touches. Upstairs you will find a bonus room (or bedroom) with full bath. This room could also be a game room. Large fenced yard with woods behind the fence for privacy. Covered back patio. Don't miss the 3rd garage which can be accessed through garage door or walk door in back.
Sold
Price Unknown
124 Saddle Brook Cir, Hallsville, TX 75650
4beds
2,552sqft
Single Family Residence
Built in 2020
0.75 Acres Lot
$451,700 Zestimate®
$--/sqft
$2,863 Estimated rent
Home value
$451,700
$429,000 - $474,000
$2,863/mo
Zestimate® history
Owner options
List your home for rent
$2,863/mo
Rent Zestimate®
Find your next renter with Zillow Rental Manager. Plus, with online applications, you can quickly screen prospective tenants – for free.
$2,863/mo
Rent Zestimate®
Refinance and save
Refinancing to a lower rate could help reduce your monthly payments and save thousands over the life of the loan.
Explore your selling options
Work with a Zillow partner agent
Leverage their expertise and Zillow's premium Showcase listings to get your home seen by more buyers.
Get startedList with your own agent
Get your home in front of millions of buyers by listing it on Zillow.
Learn how to do itSell it yourself
Take full control of how buyers see your home on Zillow by listing For Sale by Owner (FSBO).
List your homeWhat's special
Gas log fireplaceLarge fenced yardGracious foyerStainless appliancesTons of storageBuilt in cabinetryCovered back patio
Zillow last checked:
Listing updated:
Listed by:
Lori Keebaugh 903-736-0873,
Keebaugh & Company
Bought with:
Meredith R Smeltzer
Ember Realty
Source: LGVBOARD,MLS#: 20257115
Facts & features
Interior
Bedrooms & bathrooms
- Bedrooms: 4
- Bathrooms: 4
- Full bathrooms: 3
- 1/2 bathrooms: 1
Rooms
- Room types: Game Room, 1 Living Area
Bedroom
- Features: Master Bedroom Split
Bathroom
- Features: Shower and Tub, Shower/Tub
Heating
- Central Gas
Cooling
- Central Electric
Appliances
- Included: Gas Oven, Microwave, Dishwasher, Disposal, Gas Water Heater, Tankless Water Heater
- Laundry: Laundry Room, Electric Dryer Hookup, Washer Hookup
Features
- Granite Counters, Master Downstairs, Breakfast Bar, Eat-in Kitchen
- Flooring: Tile, Hardwood
- Windows: Partial Curtains
- Number of fireplaces: 1
- Fireplace features: Gas Log, Living Room
Interior area
- Total structure area: 2,552
- Total interior livable area: 2,552 sqft
Property
Parking
- Total spaces: 3
- Parking features: Garage, Garage Faces Front, Garage Faces Side, Garage Door Opener, Attached, Rear/Side Entry, Concrete
- Attached garage spaces: 3
- Has uncovered spaces: Yes
Features
- Levels: One and One Half
- Stories: 1
- Exterior features: Auto Sprinkler, Rain Gutters
- Pool features: None
- Fencing: Wood
Lot
- Size: 0.75 Acres
- Dimensions: 143 x 231
- Features: Landscaped, Curbs/Gutters
Details
- Additional structures: None
- Parcel number: R010095890
Construction
Type & style
- Home type: SingleFamily
- Architectural style: Traditional
- Property subtype: Single Family Residence
Materials
- Brick Veneer
- Foundation: Slab
- Roof: Composition
Condition
- Year built: 2020
Utilities & green energy
- Gas: Natural Gas
- Sewer: Public Sewer
- Water: Public Water, City
- Utilities for property: Electricity Available, Natural Gas Available
Community & HOA
Community
- Subdivision: Saddlebrook
HOA
- Has HOA: Yes
Location
- Region: Hallsville
Financial & listing details
- Tax assessed value: $65,560
- Annual tax amount: $5,331
- Date on market: 10/17/2025
- Listing terms: Cash,FHA,Conventional,VA Loan
- Exclusions: See addendum
- Road surface type: Asphalt
Price history
| Date | Event | Price |
|---|---|---|
| 6/12/2026 | Sold | -- |
Source:  LGVBOARD #20257115 Report a problem LGVBOARD #20257115 Report a problem | ||
| 4/29/2026 | Price change | $459,900-2.1%$180/sqft |
Source: LGVBOARD #20257115 Report a problem | ||
| 4/13/2026 | Price change | $469,900-2.1%$184/sqft |
Source: LGVBOARD #20257115 Report a problem | ||
| 3/23/2026 | Price change | $479,900-4%$188/sqft |
Source: LGVBOARD #20257115 Report a problem | ||
| 3/2/2026 | Price change | $499,900-4.8%$196/sqft |
Source: LGVBOARD #20257115 Report a problem | ||
| 10/17/2025 | Listed for sale | $525,000$206/sqft |
Source: LGVBOARD #20257115 Report a problem | ||
Public tax history
| Year | Property taxes | Tax assessment |
|---|---|---|
| 2017 | -- | $65,560 |
Find assessor info on the county website
Neighborhood: 75650
Nearby homes
- $469,6003 bd3 ba2.5k sqft246 Saddle Brook Cir, Hallsville, TX 75640Off Market
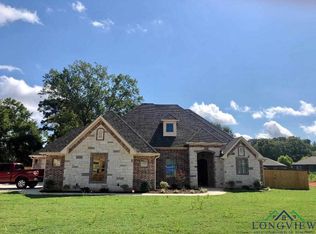
- $520,400-- bd-- ba2.4k sqft122 Saddle Brook Cir, Hallsville, TX 75650Off Market
- $411,5004 bd3 ba2.2k sqft131 Saddle Brk, Hallsville, TX 75650Off Market
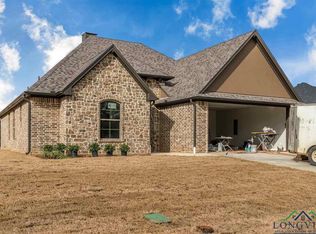
- $492,6004 bd3 ba2.2k sqft126 Saddle Brook Cir, Hallsville, TX 75650Off Market

- $1,799,460-- bd-- ba1.8k sqft100 S Velvin Dr, Hallsville, TX 75650Off Market
- $--2 bd1 ba960 sqft109 Velvin Dr #A, Hallsville, TX 75650Off Market
- $--2 bd1 ba960 sqft106 Velvin Dr #B, Hallsville, TX 75650Off Market
- $--2 bd1 ba960 sqft103 Velvin Dr #B, Hallsville, TX 75650Off Market
Nearby schools
GreatSchools rating
- 7/10Hallsville Intermediate SchoolGrades: 5-6Distance: 0.2 mi
- 9/10Hallsville Junior High SchoolGrades: 6-8Distance: 0.3 mi
- 7/10Hallsville High SchoolGrades: 9-12Distance: 2 mi
Schools provided by the listing agent
- District: Hallsville
Source: LGVBOARD. This data may not be complete. We recommend contacting the local school district to confirm school assignments for this home.
- Texas
- Harrison County
- Hallsville
- 75650
- 124 Saddle Brook Cir
Nearby cities
Nearby zip codes
Other Hallsville Topics
