Skip main navigation
Off market
  • $492,600

    126 Saddle Brook Cir, Hallsville, TX 75650

    4beds
    2,273sqft
    Single Family Residence
    Built in 2023
    0.87 Acres Lot
    $492,600 Zestimate®
    $217/sqft
    $2,587 Estimated rent

    Home value

    $492,600

    $468,000 - $517,000

    $2,587/mo

    Zestimate® history
    Loading
    Loading...

    Owner options

    List your home for rent

    $2,587/mo

    Rent Zestimate®

    Find your next renter with Zillow Rental Manager. Plus, with online applications, you can quickly screen prospective tenants – for free.

    Learn more

    $2,587/mo

    Rent Zestimate®

    Refinance and save

    $3,094/mo

    Est. payment

    Refinancing to a lower rate could help reduce your monthly payments and save thousands over the life of the loan.

    See today's rates

    $3,094/mo

    Est. payment

    Explore your selling options

    Work with a Zillow partner agent

    Leverage their expertise and Zillow's premium Showcase listings to get your home seen by more buyers.

    Get started

    List with your own agent

    Get your home in front of millions of buyers by listing it on Zillow.

    Learn how to do it

    Sell it yourself

    Take full control of how buyers see your home on Zillow by listing For Sale by Owner (FSBO).

    List your home

    What's special

    Stacked stone fireplaceFloor to ceiling cabinetryCovered patioIsland kitchenDouble sinksNatural lightStone counter

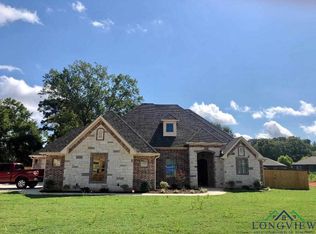
    New construction built by 4T Enterprises, this brick & stone situated in popular Saddle Brook subdivision is sure to impress. Massive wood door opens to the foyer of this thoughtfully designed open plan with a wall of windows that pours natural light into the space. Cedar accents throughout define spaces and add interest. The main living area is grounded by a stacked stone fireplace & flanked by lighted shelves. Island kitchen features stainless appliances, floor to ceiling cabinetry, Zellige style tile backsplash and a beautiful stone slab. Well appointed owner's suite with beam adorned vaulted ceiling, double sinks, stone counter, sconces, tile shower with bench and a huge closet. Fantastic laundry area with open shelving, cabinetry and a long folding counter. J & J bathroom has double sinks and a Zellige style tile tub surround that soars to the ceiling. Third bathroom features a tub to ceiling subway tile laid in a crosshatch pattern and a stone topped sink cabinet. Mud area is the perfect landing for daily essentials. Covered patio, sprinkler system, gutters. Convenient location in the heart of Hallsville, just minutes from Hwy 80 and I-20, it's the perfect place to call home.

    This property is not currently displayed as for sale or rent on Zillow. This may be different from what's on other websites or public sources.

    Zillow last checked:

    Listing updated:

    Listed by:

    Christy O'Rear 903-238-6846,

    Coldwell Banker Lenhart

    Bought with:

    Ashley M Fenton

    Keller Williams Realty-Tyler

    Source: LGVBOARD,MLS#: 20230934MLS Logo

    Facts & features

    Interior

    Bedrooms & bathrooms
    • Bedrooms: 4
    • Bathrooms: 3
    • Full bathrooms: 3
    Bedroom
    • Features: Master Bedroom Split
    Bathroom
    • Features: Shower/Tub, Double Vanity, Walk-In Closet(s), Tile Counters, Carpet, Granite Counters
    Dining room
    • Features: Den/Dining Combo
    Heating
    • Central Gas
    Cooling
    • Central Electric
    Appliances
    • Included: Gas Range/Oven, Microwave, Dishwasher, Disposal, Plumbed For Ice Maker, Gas Water Heater
    • Laundry: Laundry Room
    Features
    • High Ceilings, Ceiling Fan(s), Granite Counters, Ceiling Fans, High Speed Internet, Eat-in Kitchen
    • Flooring: Carpet, Tile
    • Windows: Double Pane Windows
    • Number of fireplaces: 1
    • Fireplace features: Wood Burning
    Interior area
    • Total structure area: 2,273
    • Total interior livable area: 2,273 sqft

    Property

    Parking
    • Total spaces: 2
    • Parking features: Garage, Garage Faces Front, Garage Door Opener, Attached, Concrete
    • Attached garage spaces: 2
    • Has uncovered spaces: Yes
    Features
    • Levels: One
    • Stories: 1
    • Patio & porch: Covered
    • Exterior features: Auto Sprinkler, Rain Gutters
    Lot
    • Size: 0.87 Acres
    • Features: Landscaped, Curbs/Gutters
    Details
    • Parcel number: R010095889

    Construction

    Type & style
    • Home type: SingleFamily
    • Architectural style: Traditional
    • Property subtype: Single Family Residence
    Materials
    • Brick and Stone
    • Foundation: Slab
    • Roof: Composition
    Condition
    • New Construction
    • New construction: Yes
    • Year built: 2023

    Utilities & green energy

    • Gas: Gas
    • Sewer: Public Sewer
    • Water: City
    • Utilities for property: Electricity Available

    Community & HOA

    Community
    • Security: Security Lights, Smoke Detector(s)
    • Subdivision: Saddle Brook
    HOA
    • Has HOA: Yes
    Location
    • Region: Hallsville

    Financial & listing details

    • Price per square foot: $217/sqft
    • Tax assessed value: $81,290
    • Price range: $446.5K - $492.6K
    • Date on market: 9/19/2025
    • Listing terms: Cash,FHA,Conventional,VA Loan
    • Exclusions: None
    • Road surface type: Concrete

    Price history

    DateEventPrice
    6/20/2023Sold--
    Source: LGVBOARD #20230934 Report a problem
    2/18/2023Listed for sale$446,450$196/sqft
    Source: LGVBOARD #20230934 Report a problem

    Public tax history

    YearProperty taxesTax assessment
    2017-- $81,290
    Find assessor info on the county website

    Neighborhood: 75650

    Nearby schools

    GreatSchools rating
    Schools provided by the listing agent
    • District: HISD

    Source: LGVBOARD. This data may not be complete. We recommend contacting the local school district to confirm school assignments for this home.

    Get pre-qualified for a loan
    At Zillow Home Loans, we can pre-qualify you in as little as 5 minutes with no impact to your credit score.

    An equal housing lender. NMLS #10287.