Welcome to 124 Saint Jude Street in Marrero! This beautifully remodeled, move-in-ready 4-bedroom, 2-bath brick home offers 1,353 square feet of living space with modern upgrades and stylish finishes throughout. The thoughtfully updated interior features luxury vinyl plank flooring, recessed lighting, and a stunning kitchen complete with shaker-style cabinetry, quartz countertops, custom tile backsplash, pot filler, and a spacious island with barstool seating. Both bathrooms have been tastefully renovated with new bathtubs/showers and beautiful custom tile as well as LED mirrors and vessel bowl sinks. Extensive improvements include new electrical wiring and panels, new plumbing, new HVAC system, new water heater, and new windows with warranty. The property also features a detached 2-car garage with rear yard access through a rolling gate. Additional highlights include an existing termite contract and X flood zone designation. With major renovations already completed, this home offers the perfect combination of modern style, comfort, and convenience. Schedule your private showing today!
Active
Price cut: $6K (10/23)
$249,000
124 Saint Jude St, Marrero, LA 70072
4beds
1,353sqft
Single Family Residence
Built in 1967
6,551 Square Feet Lot
$-- Zestimate®
$184/sqft
$-- HOA
What's special
- 1 day
- 66
- 14
Zillow last checked:
Listing updated:
Listed by:
Chastity Bosch 504-234-1430,
NOLA Living Realty 504-301-9757,
Lindy Schexnayder 504-650-3646,
NOLA Living Realty
Source: GSREIN,MLS#: 2582920
Facts & features
Interior
Bedrooms & bathrooms
- Bedrooms: 4
- Bathrooms: 2
- Full bathrooms: 2
Primary bedroom
- Description: Flooring: Plank,Simulated Wood
- Level: Lower
- Dimensions: 12.7X10.9
Bedroom
- Description: Flooring: Plank,Simulated Wood
- Level: Lower
- Dimensions: 9.6X9.3
Bedroom
- Description: Flooring: Plank,Simulated Wood
- Level: Lower
- Dimensions: 11.10X9.5
Bedroom
- Description: Flooring: Plank,Simulated Wood
- Level: Lower
- Dimensions: 10.2X10.1
Garage
- Level: Lower
- Dimensions: 25.2X19.4
Kitchen
- Description: Flooring: Plank,Simulated Wood
- Level: Lower
- Dimensions: 16.10X8.10
Laundry
- Description: Flooring: Tile
- Level: Lower
- Dimensions: 10.3X10.1
Living room
- Description: Flooring: Plank,Simulated Wood
- Level: Lower
- Dimensions: 16X14.10
Heating
- Central
Cooling
- Central Air, 1 Unit
Appliances
- Laundry: Washer Hookup, Dryer Hookup
Features
- Stone Counters
- Has fireplace: No
- Fireplace features: None
Interior area
- Total structure area: 2,045
- Total interior livable area: 1,353 sqft
Property
Parking
- Total spaces: 3
- Parking features: Detached, Garage, Three or more Spaces, Boat, RV Access/Parking
- Has garage: Yes
Accessibility
- Accessibility features: Accessibility Features
Features
- Levels: One
- Stories: 1
- Patio & porch: Concrete
- Exterior features: Fence
- Pool features: None
Lot
- Size: 6,551 Square Feet
- Dimensions: 50 x 131.54
- Features: City Lot, Rectangular Lot
Details
- Parcel number: 0430004739
- Special conditions: None
Construction
Type & style
- Home type: SingleFamily
- Architectural style: Traditional
- Property subtype: Single Family Residence
Materials
- Brick
- Foundation: Slab
- Roof: Shingle
Condition
- Excellent
- Year built: 1967
Utilities & green energy
- Sewer: Public Sewer
- Water: Public
Community & HOA
HOA
- Has HOA: No
Location
- Region: Marrero
Financial & listing details
- Price per square foot: $184/sqft
- Tax assessed value: $15,380
- Annual tax amount: $202
- Date on market: 10/22/2026
Estimated market value
Not available
Estimated sales range
Not available
$1,760/mo
Price history
| Date | Event | Price |
|---|---|---|
| 10/23/2026 | Price change | $249,000-2.4%$184/sqft |
Source:  GSREIN #2582920 Report a problem | ||
| 10/8/2026 | Listed for sale | $255,000$188/sqft |
Source: Owner Report a problem | ||
| 9/23/2026 | Pending sale | $255,000$188/sqft |
Source: Owner Report a problem | ||
| 9/23/2026 | Listed for sale | $255,000$188/sqft |
Source: Owner Report a problem | ||
Public tax history
| Year | Property taxes | Tax assessment |
|---|---|---|
| 2025 | $202 +25.4% | $1,538 +25% |
| 2024 | $161 -4.3% | $1,230 |
| 2023 | $169 +734.2% | $1,230 +714.6% |
| 2022 | $20 +32.3% | $151 +24.8% |
| 2021 | $15 +27.4% | $121 +24.7% |
| 2020 | $12 -4.8% | $97 |
| 2019 | $13 -67.6% | $97 |
| 2018 | $39 | -- |
| 2017 | $39 +30.2% | -- |
| 2016 | $30 | -- |
| 2015 | -- | $567 |
| 2014 | -- | -- |
Find assessor info on the county website
Monthly payment
Est. payment
Payment breakdown
Explore the cost of this home by adjusting the details. Changes won't be saved.Climate risks
Neighborhood: 70072
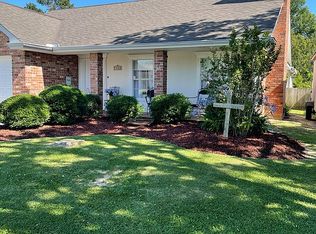
Similar homes
- $--3 bd2 ba1.5k sqft2405 Ramsey St, Marrero, LA 70072Auction
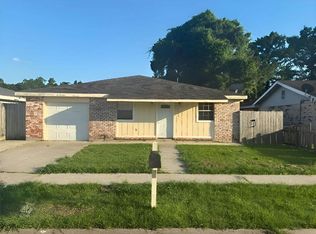 Auction.com 1
- $240,0003 bd2 ba1.5k sqft5125 Lee Pl, Marrero, LA 70072For Sale

 MLS ID #2582930, Linda Nguyen, ARMSTRONG REALTY. GSREIN
- $--3 bd2 ba1.6k sqft5833 Segnette Dr, Marrero, LA 70072Auction
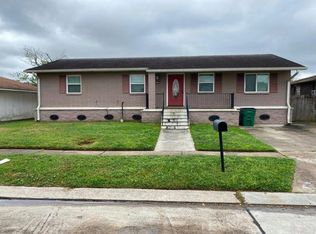 Auction.com 2
- $--4 bd2 ba1.8k sqft2725 Sprig Dr, Marrero, LA 70072Auction
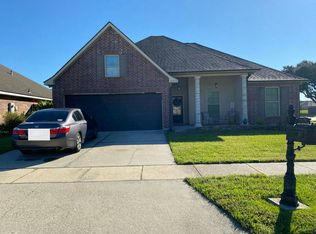 Auction.com 2
- $235,0004 bd2 ba1.3k sqft3520 Bastian Dr, Marrero, LA 70072For SaleMLS ID #2571384, Jennifer Cuevas, Red Door Realty, Inc.. GSREIN
- $235,0004 bd2 ba1.5k sqft2613 Wyoming Dr, Marrero, LA 70072For SaleMLS ID #2580349, Nicole Guttuso, Weichert, Realtors- Loescher Properties. GSREIN
- $249,9003 bd2 ba1.4k sqft5216 Arbutus Ct, Marrero, LA 70072For SaleMLS ID #2581769, Bonnie Morel, Compass Westbank. GSREIN
- $240,0003 bd3 ba1.6k sqft3448 Caminada Dr, Marrero, LA 70072For SaleMLS ID #2576843, Alyssa Quinn, Mirambell Realty. GSREIN
- $239,9003 bd2 ba1.8k sqft5113 Eden Roc Dr, Marrero, LA 70072For SaleMLS ID #2582108, Ellen Boykin, Arbor and Bloom Realty Co., LLC. GSREIN
- $231,3003 bd2 ba1.2k sqft2513 Taffy Dr, Marrero, LA 70072For SaleMLS ID #2574648, Bonnie Buras, CBTEC BELLE CHASSE. GSREIN
- $238,0004 bd2 ba1.6k sqft3149 Arbutus Ln, Marrero, LA 70072For SaleMLS ID #2575512, Ashely Chanel, Epique Realty. GSREIN
- $234,5003 bd2 ba1.8k sqft2829 Elizabeth St, Marrero, LA 70072For SaleMLS ID #2571097, Monique Gros, Compass Destrehan. GSREIN
- $185,0003 bd2 ba1.2k sqft2776 Erin Dr, Marrero, LA 70072For SaleMLS ID #2582713, Fadra Ussery, Homesmart Realty South. GSREIN
- $214,0004 bd2 ba1.4k sqft5180 Mount Shasta Ln, Marrero, LA 70072For SaleMLS ID #2550729, Amanda Lataxes, Blue Heron Realty. GSREIN
- $215,0003 bd2 ba1.3k sqft5083 Rochester Dr, Marrero, LA 70072For SaleMLS ID #2580572, Lindy Schexnayder, NOLA Living Realty. GSREIN
- $320,0003 bd2 ba1.6k sqft2720 Kismet St, Marrero, LA 70072For SaleMLS ID #2576564, Connie Smith, Compass Slidell. GSREIN
- $245,0003 bd2 ba1.4k sqft2048 Saulet Pl, Harvey, LA 70058For SaleMLS ID #2580839, Jake Parker, Sound Realty LLC. GSREIN
- $275,0003 bd3 ba1.7k sqft2985 Syracuse St, Marrero, LA 70072For SaleMLS ID #2574665, Randall Kuhn, Watermark Realty, LLC. GSREIN
