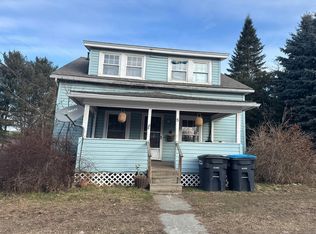
Welcome to 124 School Street, a freshly updated 2 bedroom, 2 bath home offering nearly 1,000 square feet of finished living space on a 0.10-acre lot in Sheldon, Vermont. New luxury vinyl plank flooring, installed within the last month, and fresh paint throughout give the whole home a clean, modern feel. The first floor features a full bath and convenient laundry, while both bedrooms are located on the second level, creating a nice separation between living and sleeping spaces. The full basement adds valuable space (404 sqft) with a bathroom, giving you room for a rec room, workshop, home office, or extra storage. This home has been well maintained, with recent updates including a new refrigerator (September 2026), dryer (March 2026), washer (March 2025), and dishwasher (March 2024), Hybrid Heat Pump Water Heater (Oct 2026). Professional insulation was added to the attic and basement within the past five years for comfort and energy efficiency through every Vermont season. Step outside to the fully fenced backyard, a private space for pets, gardening, or relaxing. The deck overlooks the yard and is ideal for morning coffee, summer grilling, and taking in the fall foliage. Sheldon offers relaxed rural Franklin County living with outdoor recreation close at hand. The Missisquoi Valley Rail Trail passes through town for walking, biking, and winter snowmobiling, and the Missisquoi River is nearby for paddling and fishing. St. Albans and Enosburg Falls are a short drive for shopping, dining, and services. Lake Champlain is within easy reach, and Jay Peak makes for a convenient ski day. Burlington and the Canadian border are both accessible for commuting and travel. Only 10 Minutes to I-89. Don't miss this move-in-ready home in a peaceful Vermont setting. Schedule your showing today!
Active under contract
Listed by: RE/MAX North Professionals • Mikail Stein • 802-655-3333
$239,900
124 School Street, Sheldon, VT 05483
2beds
992sqft
Single Family Residence
Built in 1915
4,356 Square Feet Lot
$245,800 Zestimate®
$242/sqft
$-- HOA
What's special
New refrigeratorFresh paint throughoutFully fenced backyard
- 16 days
- 565
- 35
Zillow last checked:
Listing updated:
Listed by:
Mikail Stein,
RE/MAX North Professionals 802-655-3333
Source: PrimeMLS,MLS#: 5113439
Facts & features
Interior
Bedrooms & bathrooms
- Bedrooms: 2
- Bathrooms: 2
- Full bathrooms: 2
Heating
- Natural Gas, Direct Vent, 2 Stoves
Cooling
- None
Appliances
- Included: Electric Cooktop, ENERGY STAR Qualified Dishwasher, Dryer, Range Hood, Freezer, Electric Range, ENERGY STAR Qualified Refrigerator, ENERGY STAR Qualified Washer, Heat Pump Water Heater
Features
- Kitchen/Dining, Natural Light
- Flooring: Ceramic Tile, Vinyl Plank
- Basement: Concrete,Interior Entry
Interior area
- Total structure area: 1,396
- Total interior livable area: 992 sqft
- Finished area above ground: 928
- Finished area below ground: 64
Property
Parking
- Parking features: Gravel
Accessibility
- Accessibility features: 1st Floor Full Bathroom, 1st Floor Hrd Surfce Flr, 1st Floor Laundry
Features
- Levels: One and One Half
- Stories: 1.5
- Exterior features: Deck
- Fencing: Dog Fence
Lot
- Size: 4,356 Square Feet
- Features: In Town, Neighborhood
Details
- Parcel number: 58518410877
- Zoning description: Rez
- Special conditions: Standard
Construction
Type & style
- Home type: SingleFamily
- Architectural style: New Englander
- Property subtype: Single Family Residence
Materials
- Wood Frame, Vinyl Siding
- Foundation: Concrete
- Roof: Asphalt Shingle
Condition
- New construction: No
- Year built: 1915
Utilities & green energy
- Electric: Circuit Breakers
- Sewer: Public Sewer
- Utilities for property: Other
Community & HOA
Community
- Security: Carbon Monoxide Detector(s), Smoke Detector(s)
Location
- Region: Sheldon
Financial & listing details
- Price per square foot: $242/sqft
- Tax assessed value: $112,800
- Annual tax amount: $2,051
- Date on market: 10/8/2026
- Listing terms: Cash,Conventional,FHA,Other,VA Loan
- Road surface type: Paved
Estimated market value
$245,800
$234,000 - $258,000
$1,955/mo
Price history
| Date | Event | Price |
|---|---|---|
| 10/8/2026 | Listed for sale | $239,900+49.9%$242/sqft |
Source:  PrimeMLS #5113439 Report a problem | ||
| 12/16/2020 | Sold | $160,000+1.9%$161/sqft |
Source: Public Record Report a problem | ||
| 10/13/2020 | Pending sale | $157,000$158/sqft |
Source: Owner Report a problem | ||
| 9/7/2020 | Price change | $157,000-1.3%$158/sqft |
Source: Owner Report a problem | ||
| 7/24/2020 | Price change | $159,000-3.6%$160/sqft |
Source: Owner Report a problem | ||
| 7/13/2020 | Price change | $164,900-5.8%$166/sqft |
Source: Owner Report a problem | ||
| 7/6/2020 | Listed for sale | $175,000+25.1%$176/sqft |
Source: Owner Report a problem | ||
| 1/12/2013 | Sold | $139,900+249.8%$141/sqft |
Source: Public Record Report a problem | ||
| 10/1/2010 | Sold | $40,000-46.3%$40/sqft |
Source: Public Record Report a problem | ||
| 8/13/2003 | Sold | $74,500$75/sqft |
Source: Public Record Report a problem | ||
Public tax history
| Year | Property taxes | Tax assessment |
|---|---|---|
| 2024 | -- | $112,800 |
| 2023 | -- | $112,800 |
| 2022 | -- | $112,800 |
| 2021 | -- | $112,800 |
| 2020 | -- | $112,800 |
| 2019 | -- | $112,800 |
| 2018 | -- | $112,800 |
| 2017 | -- | $112,800 |
| 2016 | -- | $112,800 +9900% |
| 2015 | -- | $1,128 |
| 2014 | -- | $1,128 +19.7% |
| 2013 | -- | $942 |
| 2012 | -- | $942 |
| 2011 | -- | $942 |
| 2010 | -- | $942 |
| 2009 | -- | $942 |
Find assessor info on the county website
Monthly payment
Est. payment
Payment breakdown
Explore the cost of this home by adjusting the details. Changes won't be saved.Climate risks
Neighborhood: 05483
Nearby schools
Schools provided by the listing agent
- Elementary: Sheldon Elementary School
- Middle: Sheldon Elementary School
- District: Sheldon School District
Source: PrimeMLS. This data may not be complete. We recommend contacting the local school district to confirm school assignments for this home.
Similar homes
- $324,0002 bd1 ba1.1k sqft1982 Highgate Road, Swanton, VT 05488Active
 MLS ID #5113267, Nicole Broderick. PrimeMLS
- $--4 bd2 ba1.4k sqft5 Best Ct, Saint Albans, VT 05478Auction
 Auction.com 2
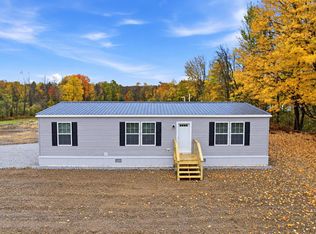
- $332,5003 bd2 ba1.3k sqftLot 19 Gervais Lane, Highgate, VT 05459Active
 MLS ID #5115022, Brendan Deso. PrimeMLS
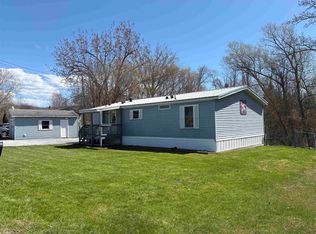
- $264,9003 bd2 ba1.2k sqft104 Nason Street, St. Albans Town, VT 05478Active
 MLS ID #5115522, Renee Patterson. PrimeMLS
