Rare lot w/ open space (rear and side). This extraordinary ranch plan in the coveted "Regency" at Montaine 55+ community offers over 4,700 sq ft (2,720 finished), with thoughtful expansions and luxury upgrades throughout (see attached list). This nearly new home has unmatched privacy, and elegant design. The open-concept great room has been expanded by over 200 sq ft, creating a gathering space anchored by a floor-to-ceiling stacked stone fireplace. The gourmet kitchen showcases quartz counters, extended island, all upgraded "Yorktowne" cabinetry, KitchenAid double ovens, five-burner cooktop, and built-in Jenn-Air fridge. The great room/dining area opens to a covered patio through French doors, where a motorized sun/wind screen and stained concrete patio provide year-round enjoyment. The primary suite was enlarged, featuring a spa-inspired bathroom w/ upgraded shower enclosure, separate toilet room w/ bidet seat, his/her walk-in closets with custom shelving and drawers. Additional BR has walk-in closet and bath attached. French doors enclose the dedicated office, w/ wired high-speed data. 8-foot solid core doors, additional lighting and electrical upgrades throughout, custom cabinets and shelving in closets, pantry, laundry and garage, plus remote- control window shades on all windows. The insulated and painted garage includes polyaspartic floor coating, while the basement—also finished with polyaspartic flooring—offers a rough-in for an additional bath and ample room for two more BR's, a rec area, or fitness space. Outdoors, the home is fully landscaped w/ pet-rated artificial turf, fenced backyard, and stained concrete entry. Peace of mind comes with storm doors and alarm system. Residents of Regency enjoy resort amenities, including a clubhouse, pool, fitness center, tennis/pickleball courts, and miles of scenic trails. Just minutes from downtown Castle Rock’s shops, dining, and golf, this home perfectly balances luxury, lifestyle, and location.
Sold for $1,040,000
$1,040,000
124 Scrubjay Lane, Castle Rock, CO 80104
2beds
4,704sqft
Single Family Residence
Built in 2023
8,712 Square Feet Lot
$1,039,400 Zestimate®
$221/sqft
$4,075 Estimated rent
Home value
$1,039,400
$987,000 - $1.09M
$4,075/mo
Zestimate® history
Owner options
List your home for rent
$4,075/mo
Rent Zestimate®
Find your next renter with Zillow Rental Manager. Plus, with online applications, you can quickly screen prospective tenants – for free.
$4,075/mo
Rent Zestimate®
Refinance and save
$6,282/mo
Est. payment
Refinancing to a lower rate could help reduce your monthly payments and save thousands over the life of the loan.
$6,282/mo
Est. payment
Explore your selling options
Work with a Zillow partner agent
Leverage their expertise and Zillow's premium Showcase listings to get your home seen by more buyers.
Get startedList with your own agent
Get your home in front of millions of buyers by listing it on Zillow.
Learn how to do itSell it yourself
Take full control of how buyers see your home on Zillow by listing For Sale by Owner (FSBO).
List your homeWhat's special
Floor-to-ceiling stacked stone fireplaceFenced backyardExtended islandKitchenaid double ovensFive-burner cooktopBuilt-in jenn-air fridgeQuartz counters
Zillow last checked:
Listing updated:
Listed by:
Travis Turner travis.turner@engelvoelkers.com,
Engel & Voelkers Pikes Peak
Bought with:
Cara Grenko, 100067393
Realty One Group Premier Colorado
Lisa Palladino, 100079251
Realty One Group Premier Colorado
Source: REcolorado as distributed by MLS GRID,MLS#: 7424232
Facts & features
Interior
Bedrooms & bathrooms
- Bedrooms: 2
- Bathrooms: 3
- Full bathrooms: 1
- 3/4 bathrooms: 1
- 1/2 bathrooms: 1
- Main level bathrooms: 3
- Main level bedrooms: 2
Bedroom
- Description: Master Bedroom
- Level: Main
Bedroom
- Description: Guest Bedroom
- Level: Main
Bathroom
- Description: Master Bath
- Level: Main
Bathroom
- Description: Powder
- Level: Main
Bathroom
- Level: Main
Kitchen
- Description: Kitchen
- Level: Main
Laundry
- Description: Laundry
- Level: Main
Living room
- Description: Living Room
- Level: Main
Office
- Description: Office
- Level: Main
Heating
- Forced Air
Cooling
- Central Air
Appliances
- Included: Dishwasher, Disposal, Double Oven, Dryer, Freezer, Microwave, Oven, Range Hood, Refrigerator, Washer
Features
- Built-in Features, Ceiling Fan(s), Eat-in Kitchen, Granite Counters, High Ceilings, High Speed Internet, Kitchen Island, Open Floorplan, Pantry, Primary Suite
- Flooring: Carpet, Tile, Wood
- Windows: Window Coverings, Window Treatments
- Basement: Bath/Stubbed,Daylight,Full,Unfinished
- Number of fireplaces: 1
- Fireplace features: Gas, Living Room
Interior area
- Total structure area: 4,704
- Total interior livable area: 4,704 sqft
- Finished area above ground: 2,720
- Finished area below ground: 0
Property
Parking
- Total spaces: 3
- Parking features: Floor Coating, Insulated Garage
- Attached garage spaces: 3
Features
- Levels: One
- Stories: 1
- Patio & porch: Covered, Front Porch, Patio
- Exterior features: Dog Run, Lighting, Private Yard
- Fencing: Partial
- Has view: Yes
- View description: Meadow, Mountain(s)
Lot
- Size: 8,712 Square Feet
- Features: Foothills, Irrigated, Landscaped, Level, Master Planned, Meadow, Open Space, Sprinklers In Front, Sprinklers In Rear
Details
- Parcel number: R0617431
- Zoning: PUD
- Special conditions: Standard
Construction
Type & style
- Home type: SingleFamily
- Architectural style: Contemporary
- Property subtype: Single Family Residence
Materials
- Stone, Stucco, Wood Siding
- Roof: Composition
Condition
- Year built: 2023
Utilities & green energy
- Sewer: Public Sewer
- Water: Public
Community & HOA
Community
- Security: Carbon Monoxide Detector(s), Radon Detector, Security System, Video Doorbell
- Senior community: Yes
- Subdivision: Montaine
HOA
- Has HOA: Yes
- Amenities included: Clubhouse, Fitness Center, Park, Pool, Spa/Hot Tub, Tennis Court(s), Trail(s)
- Services included: Reserve Fund, Road Maintenance, Security, Snow Removal, Trash
- HOA fee: $221 monthly
- HOA name: Regency at Montaine Community Association Inc
- HOA phone: 303-663-0225
Location
- Region: Castle Rock
Financial & listing details
- Price per square foot: $221/sqft
- Tax assessed value: $1,076,494
- Annual tax amount: $10,263
- Date on market: 9/2/2025
- Listing terms: Cash,Conventional,VA Loan
- Exclusions: Tv And Chest Freezer
- Ownership: Individual
- Road surface type: Paved
Price history
| Date | Event | Price |
|---|---|---|
| 6/16/2026 | Sold | $1,040,000-1.9%$221/sqft |
Source:  REcolorado as distributed by MLS GRID #7424232 Report a problem REcolorado as distributed by MLS GRID #7424232 Report a problem | ||
| 5/22/2026 | Contingent | $1,060,000$225/sqft |
Source:  Engel & Volkers #7424232 Report a problem Engel & Volkers #7424232 Report a problem | ||
| 5/21/2026 | Listed for sale | $1,060,000$225/sqft |
Source: Engel & Volkers #7424232 Report a problem | ||
| 4/2/2026 | Pending sale | $1,060,000$225/sqft |
Source: REcolorado as distributed by MLS GRID #7424232 Report a problem | ||
| 3/26/2026 | Listed for sale | $1,060,000$225/sqft |
Source: REcolorado as distributed by MLS GRID #7424232 Report a problem | ||
| 3/19/2026 | Pending sale | $1,060,000$225/sqft |
Source: REcolorado as distributed by MLS GRID #7424232 Report a problem | ||
| 3/4/2026 | Price change | $1,060,000-1.4%$225/sqft |
Source: REcolorado as distributed by MLS GRID #7424232 Report a problem | ||
| 2/6/2026 | Listed for sale | $1,075,000-1.8%$229/sqft |
Source: REcolorado as distributed by MLS GRID #7424232 Report a problem | ||
| 11/19/2025 | Listing removed | $1,095,000$233/sqft |
Source: Engel & Volkers #7424232 Report a problem | ||
| 10/2/2025 | Price change | $1,095,000-4.8%$233/sqft |
Source: REcolorado as distributed by MLS GRID #7424232 Report a problem | ||
| 9/2/2025 | Listed for sale | $1,150,000+8.2%$244/sqft |
Source: REcolorado as distributed by MLS GRID #7424232 Report a problem | ||
| 1/11/2024 | Sold | $1,063,075$226/sqft |
Source: Public Record Report a problem | ||
Public tax history
| Year | Property taxes | Tax assessment |
|---|---|---|
| 2025 | $10,263 +89.7% | $67,280 -3.6% |
| 2024 | $5,410 +166.5% | $69,780 +99.7% |
| 2023 | $2,030 | $34,950 +145.3% |
| 2022 | -- | $14,250 |
Find assessor info on the county website
Neighborhood: 80104
Nearby homes
- $890,0002 bd3 ba4.1k sqft112 Scrubjay Ln, Castle Rock, CO 80104Sold
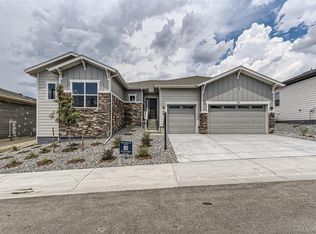
- $859,1344 bd3 ba3.3k sqft152 Scrubjay Ln, Castle Rock, CO 80104Sold
- $889,9953 bd3 ba4.3k sqft94 Scrubjay Ln, Castle Rock, CO 80104Sold
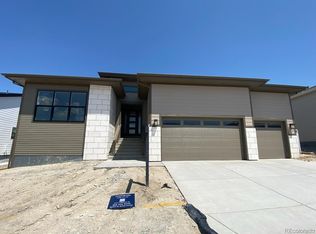
- $889,9953 bd3 ba2.4k sqft94 Scrubjay Ln, Castle Rock, CO 80104Sold
- $1,350,0002 bd3 ba5.9k sqft125 Scrubjay Ln, Castle Rock, CO 80104Pending
- $836,6772 bd2 ba2.1k sqft164 Scrubjay Ln, Castle Rock, CO 80104Sold
- $1,149,8243 bd3 ba3.2k sqft107 Scrubjay Ln, Castle Rock, CO 80104Sold
- $1,104,9452 bd3 ba2.9k sqft147 Scrubjay Ln, Castle Rock, CO 80104Sold
Nearby schools
GreatSchools rating
- 6/10South Ridge Elementary An Ib World SchoolGrades: K-5Distance: 3.5 mi
- 5/10Mesa Middle SchoolGrades: 6-8Distance: 5 mi
- 7/10Douglas County High SchoolGrades: 9-12Distance: 4.7 mi
Schools provided by the listing agent
- Elementary: South Ridge
- Middle: Mesa
- High: Douglas County
- District: Douglas RE-1
Source: REcolorado as distributed by MLS GRID. This data may not be complete. We recommend contacting the local school district to confirm school assignments for this home.
Get a cash offer in 3 minutes
Find out how much your home could sell for in as little as 3 minutes with a no-obligation cash offer.
Estimated market value
$1,039,400
Get a cash offer in 3 minutes
Find out how much your home could sell for in as little as 3 minutes with a no-obligation cash offer.
Estimated market value
$1,039,400
- Colorado
- Douglas County
- Castle Rock
- 80104
- 124 Scrubjay Lane
Nearby cities
Nearby neighborhoods
Nearby zip codes
Other Castle Rock Topics
