Welcome to 125 Scrubjay Lane, located in the sought-after neighborhood of Regency at Montaine—an active adult community designed for vibrant living and connection. This beautifully appointed home sits on a premium lot overlooking open space, offering breathtaking mountain views and a peaceful backdrop. Inside, you’ll find thoughtfully curated designer finishes and an open floor plan that seamlessly blends comfort and functionality. The kitchen is truly a chef’s dream, featuring stainless steel Jenn-Air appliances, including a 48-inch range with six burners and a griddle. A beverage center and an extended island make entertaining effortless—perfect for casual gatherings or hosting larger events with ease. The dedicated office space is enhanced by a custom glass wall and door, allowing natural light to flow through while maintaining privacy. Built-in cabinetry ensures ample storage for organization. The spacious primary suite offers stunning views and a luxurious ensuite bath with dual sinks, a standalone soaking tub, and a walk-in shower. The suite connects to a custom-designed closet, which conveniently leads directly to the laundry room. A private guest bedroom includes its own walk-in closet and en-suite bath. The fully extended basement—with additional ceiling height—provides a blank canvas ready for your personal vision. The three-car garage includes a four-foot extension, ideal for extra storage or workspace. Step outside to the back patio and take in the serene surroundings—an ideal setting to unwind and enjoy nature. Residents also enjoy access to a well-appointed clubhouse featuring meeting spaces, a catering kitchen, fitness facilities, a swimming pool, and a spa. With nearby trails and golf courses, the opportunities for recreation and relaxation are endless. This is more than a home—it’s a lifestyle.
Accepting backups
Price cut: $49K (5/26)
$1,350,000
125 Scrubjay Lane, Castle Rock, CO 80104
2beds
5,992sqft
:
Get pre-qualified$8,536/mo
Single Family Residence
Built in 2023
8,886 Square Feet Lot
$-- Zestimate®
$225/sqft
$221/mo HOA
What's special
Breathtaking mountain viewsThoughtfully curated designer finishesExtended islandSpacious primary suiteLuxurious ensuite bathPrivate guest bedroomStainless steel jenn-air appliances
- 82 days |
- 260 |
- 3 |
Zillow last checked:
Listing updated:
Listed by:
Deborah Schindele 303-880-7638 deb@emberandstone.com,
Ember + Stone Realty LLC
Source: REcolorado as distributed by MLS GRID,MLS#: 7611238
Facts & features
Interior
Bedrooms & bathrooms
- Bedrooms: 2
- Bathrooms: 3
- Full bathrooms: 1
- 3/4 bathrooms: 1
- 1/2 bathrooms: 1
- Main level bathrooms: 3
- Main level bedrooms: 2
Bedroom
- Description: Selected Extended Option From Builder
- Features: Primary Suite
- Level: Main
- Area: 394.8 Square Feet
- Dimensions: 21 x 18.8
Bedroom
- Description: Ensuite And Walk In Closet
- Level: Main
- Area: 288 Square Feet
- Dimensions: 18 x 16
Bathroom
- Description: Separate Vanities
- Features: En Suite Bathroom, Primary Suite
- Level: Main
- Area: 215.28 Square Feet
- Dimensions: 15.6 x 13.8
Bathroom
- Level: Main
Bathroom
- Level: Main
Dining room
- Level: Main
- Area: 176 Square Feet
- Dimensions: 11 x 16
Kitchen
- Description: Jenn-Air Appliances 48" Range Beverage Center Walk In Pantry
- Level: Main
- Area: 400 Square Feet
- Dimensions: 25 x 16
Laundry
- Description: Connected To The Primary Closet
- Level: Main
Living room
- Description: 12 Foot Ceilings Multi Stacked Slider
- Level: Main
- Area: 572 Square Feet
- Dimensions: 26 x 22
Office
- Description: Custom Built In With Glass Enclosed
- Level: Main
- Area: 154.7 Square Feet
- Dimensions: 13 x 11.9
Heating
- Forced Air, Natural Gas
Cooling
- Central Air
Appliances
- Included: Convection Oven, Dishwasher, Disposal, Double Oven, Dryer, Microwave, Oven, Range, Range Hood, Refrigerator, Self Cleaning Oven, Tankless Water Heater, Washer, Wine Cooler
Features
- Built-in Features, Eat-in Kitchen, Entrance Foyer, Five Piece Bath, High Ceilings, High Speed Internet, Kitchen Island, Open Floorplan, Pantry, Primary Suite, Quartz Counters, Radon Mitigation System, Smoke Free, Walk-In Closet(s)
- Flooring: Carpet, Tile, Wood
- Windows: Double Pane Windows
- Basement: Bath/Stubbed,Crawl Space,Full,Sump Pump,Unfinished
- Number of fireplaces: 1
- Fireplace features: Gas Log, Living Room
Interior area
- Total structure area: 5,992
- Total interior livable area: 5,992 sqft
- Finished area above ground: 3,227
- Finished area below ground: 0
Video & virtual tour
Property
Parking
- Total spaces: 3
- Parking features: Concrete, Dry Walled, Insulated Garage, Oversized
- Attached garage spaces: 3
Features
- Levels: One
- Stories: 1
- Patio & porch: Covered, Front Porch
- Exterior features: Gas Valve, Rain Gutters
- Fencing: Full
- Has view: Yes
- View description: Meadow, Mountain(s)
Lot
- Size: 8,886 Square Feet
- Features: Open Space, Sprinklers In Front, Sprinklers In Rear
Details
- Parcel number: R0617481
- Special conditions: Standard
Construction
Type & style
- Home type: SingleFamily
- Property subtype: Single Family Residence
Materials
- Frame, Wood Siding
- Foundation: Slab
- Roof: Composition
Condition
- Year built: 2023
Details
- Builder model: Monteview
- Builder name: Toll Brothers
Utilities & green energy
- Sewer: Public Sewer
- Water: Public
Community & HOA
Community
- Security: Carbon Monoxide Detector(s), Radon Detector, Smoke Detector(s), Video Doorbell
- Senior community: Yes
- Subdivision: Montaine
HOA
- Has HOA: Yes
- Amenities included: Clubhouse, Fitness Center, Pool, Spa/Hot Tub, Tennis Court(s), Trail(s)
- Services included: Reserve Fund, Gas, Maintenance Grounds, Recycling, Trash
- HOA fee: $221 monthly
- HOA name: Cohere
- HOA phone: 303-663-0225
Location
- Region: Castle Rock
Financial & listing details
- Price per square foot: $225/sqft
- Tax assessed value: $1,188,530
- Annual tax amount: $9,900
- Date on market: 5/6/2026
- Listing terms: Cash,Conventional,Jumbo,VA Loan
- Exclusions: Personal Property
- Ownership: Agent Owner
Estimated market value
Not available
Estimated sales range
Not available
Not available
Price history
| Date | Event | Price |
|---|---|---|
| 6/17/2026 | Pending sale | $1,350,000$225/sqft |
Source:  REcolorado as distributed by MLS GRID #7611238 Report a problem REcolorado as distributed by MLS GRID #7611238 Report a problem | ||
| 5/26/2026 | Price change | $1,350,000-3.5%$225/sqft |
Source: REcolorado as distributed by MLS GRID #7611238 Report a problem | ||
| 5/6/2026 | Listed for sale | $1,399,000+6.1%$233/sqft |
Source: REcolorado as distributed by MLS GRID #7611238 Report a problem | ||
| 11/15/2023 | Sold | $1,318,441$220/sqft |
Source: Public Record Report a problem | ||
Public tax history
| Year | Property taxes | Tax assessment |
|---|---|---|
| 2025 | $11,365 +108.7% | $74,280 -3.4% |
| 2024 | $5,446 +166.6% | $76,870 +118.5% |
| 2023 | $2,043 | $35,180 +145.3% |
| 2022 | -- | $14,340 |
Find assessor info on the county website
Monthly payment
Est. payment
Payment breakdown
Explore the cost of this home by adjusting the details. Changes won't be saved.Climate risks
Neighborhood: 80104
Nearby schools
GreatSchools rating
- 6/10South Ridge Elementary An Ib World SchoolGrades: K-5Distance: 3.5 mi
- 5/10Mesa Middle SchoolGrades: 6-8Distance: 5.1 mi
- 7/10Douglas County High SchoolGrades: 9-12Distance: 4.8 mi
Schools provided by the listing agent
- Elementary: South Ridge
- Middle: Mesa
- High: Douglas County
- District: Douglas RE-1
Source: REcolorado as distributed by MLS GRID. This data may not be complete. We recommend contacting the local school district to confirm school assignments for this home.
- $1,149,8243 bd3 ba3.2k sqft107 Scrubjay Ln, Castle Rock, CO 80104Sold
- $1,104,9452 bd3 ba2.9k sqft147 Scrubjay Ln, Castle Rock, CO 80104Sold
- $935,6002 bd3 ba2.8k sqft85 Scrubjay Ln, Castle Rock, CO 80104Off Market
- $1,040,0002 bd3 ba4.7k sqft124 Scrubjay Ln, Castle Rock, CO 80104Sold
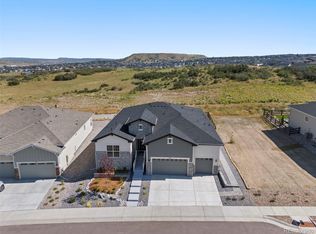
- $890,0002 bd3 ba4.1k sqft112 Scrubjay Ln, Castle Rock, CO 80104Sold
- $889,9953 bd3 ba4.3k sqft94 Scrubjay Ln, Castle Rock, CO 80104Sold
- $1,325,5002 bd3 ba4.6k sqft165 Scrubjay Ln, Castle Rock, CO 80104Sold
- $889,9953 bd3 ba2.4k sqft94 Scrubjay Ln, Castle Rock, CO 80104Sold
A local agent can set up tours, give advice and negotiate with sellers.
Similar homes
- $1,300,0004 bd4 ba6k sqft5423 Brotherton Court, Castle Rock, CO 80104For Sale
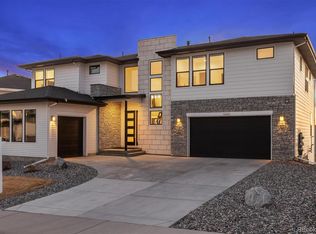
 MLS ID #2717867, Jeffrey Kloenne, Compass - Denver. REcolorado as distributed by MLS GRID
 - $1,250,0005 bd6 ba5.8k sqft191 October Place, Castle Rock, CO 80104For Sale
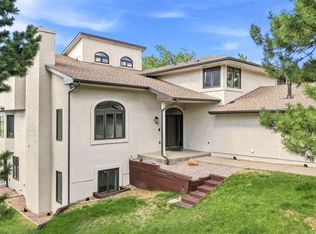 MLS ID #5722793, Marc Monaco, The Monaco Group Inc. REcolorado as distributed by MLS GRID
 - $1,250,0005 bd4 ba6.1k sqft4227 Hickory Oaks Street, Castle Rock, CO 80104For Sale
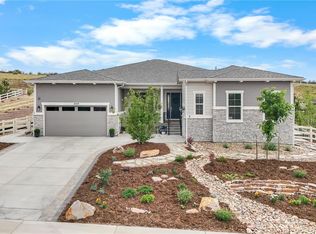 MLS ID #9699366, Rachel Ford-Wilkinson, Ranger Real Estate, LLC. REcolorado as distributed by MLS GRID
 - $1,245,0004 bd4 ba4.9k sqft3589 Winterhawk Circle, Castle Rock, CO 80104For Sale
 MLS ID #5637953, Nichelle Phillips, Lifestyle International Realty. REcolorado as distributed by MLS GRID
 - $874,9002 bd3 ba4.5k sqft467 Scrubjay Trail, Castle Rock, CO 80104New ConstructionMLS ID #3835879, Levi Rose, Valor Real Estate, LLC. REcolorado as distributed by MLS GRID
- $1,285,0004 bd4 ba4.4k sqft5910 Riesberg Lane, Castle Rock, CO 80104For Sale
 MLS ID #S1066169, Isabel Rawson, Christie's International Real Estate CO LLC. Altitude Realtors
 - $1,475,0005 bd4 ba5k sqft2328 Saddleback Drive, Castle Rock, CO 80104For SaleMLS ID #2169039, Nora Grogan, Compass - Denver. REcolorado as distributed by MLS GRID
- $845,5002 bd2 ba3.9k sqft838 Bahia Point, Castle Rock, CO 80104For SaleMLS ID #8451707, Kari Goddard, Coldwell Banker Realty 18. REcolorado as distributed by MLS GRID
- $699,9002 bd2 ba3k sqft332 Alumroot St, Castle Rock, CO 80104For Sale
 MLS ID #9517112, Laurie Derickson, Exp Realty LLC. elevateMLS
 - $799,0003 bd3 ba4.1k sqft3248 Mccracken Lane, Castle Rock, CO 80104For SaleMLS ID #3027023, John Vizzi, Colorado Flat Fee Realty Inc. REcolorado as distributed by MLS GRID
- $1,279,9994 bd4 ba5.9k sqft5970 Jade Ct, Castle Rock, CO 80108For SaleMLS ID #9032384, Michelle Cuscaden, Realty One Group Premier. elevateMLS
- $980,0005 bd5 ba4.7k sqft1081 Foursome Drive, Castle Rock, CO 80104For SaleMLS ID #2972958, Kevin Capra, Compass - Denver. REcolorado as distributed by MLS GRID
- $849,0005 bd4 ba5k sqft898 Eveningsong Drive, Castle Rock, CO 80104For SaleMLS ID #5328242, Kelly Frye, RE/MAX Alliance. REcolorado as distributed by MLS GRID
- $759,0003 bd2 ba4.2k sqft214 Simmental Loop, Castle Rock, CO 80104For SaleMLS ID #8308724, Kathryn Seaver, LPT Realty. REcolorado as distributed by MLS GRID
- $1,329,0003 bd4 ba4.8k sqft630 Country Club Lane, Castle Rock, CO 80108For SaleMLS ID #6449914, Stacie Chadwick, LIV Sotheby's International Realty. REcolorado as distributed by MLS GRID
- $1,250,0004 bd3 ba4.8k sqft5136 Le Duc Drive, Castle Rock, CO 80108For SaleMLS ID #3479383, Elaine Stucy, LIV Sotheby's International Realty. REcolorado as distributed by MLS GRID
- $1,100,0005 bd4 ba5k sqft3462 Alta Sierra Way, Castle Rock, CO 80108For Sale
 MLS ID #1062670, Maegen Merian, HomeSmart. IRES as distributed by MLS GRID
 - $799,9003 bd2 ba4.3k sqft784 Ellsworth Court, Castle Rock, CO 80104For SaleMLS ID #3026714, Nadine Kirk, RE/MAX Alliance. REcolorado as distributed by MLS GRID
- $1,050,0005 bd5 ba5.5k sqft4133 Zodiac Place, Castle Rock, CO 80109For SaleMLS ID #1842185, Phillip Booghier, LIV Sotheby's International Realty. REcolorado as distributed by MLS GRID
- $1,200,0004 bd4 ba6.4k sqft6883 Mentha Drive, Castle Rock, CO 80108For SaleMLS ID #4170896, Janel Fisher, LPT Realty. REcolorado as distributed by MLS GRID
