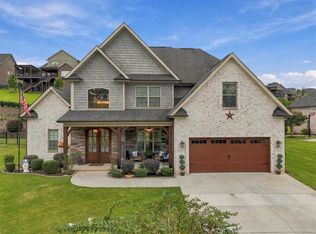
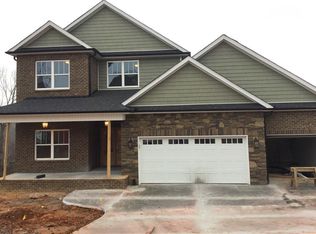

Have you been to Tuscany? If not, you're going to be WOWed by its beauty and unsurpassed value; 124 Siena has both! The brick and stone exterior projects as the substantial custom home that it is. The 2-story entry with the curved staircase tucked to one side presents the home upon entry with the dining room and attractive wainscoting off the entry, leading to the kitchen beyond. Continue from the entry to the ample great room with fireplace overlooking the well appointed backyard and opening to the kitchen. The kitchen and keeping room/breakfast area do not disappoint. Both are large and are ready for breakfast at the oversized island, entertaining in the keeping room, cooking a gourmet treat, and serving on the lovely covered patio beyond. The quality fencing and stone wall with firepit patio just adds to the ambiance. The comfortable primary bedroom boasts a private bath with double sinks, water closet, and separate tub and shower. Upstairs has it all...2 additional bedrooms, one with 5'5" x 12'5" closet as large as a master closet would be, and not only a loft but a flex room as well. Come view and enjoy this wonderful home and neighborhood.
Sold for $425,900
Zillow last checked:
Listing updated:
Bought with:
Jacqueline Morini, 124811
Adly Group Realty
Source: WUMLS,MLS#: 20275021 Originating MLS: Western Upstate Association of Realtors
Originating MLS: Western Upstate Association of RealtorsPrice history
| Date | Event | Price |
|---|---|---|
| 3/6/2025 | Sold | $425,900-2.3%$165/sqft |
Source:  WUMLS #20275021 Report a problem WUMLS #20275021 Report a problem | ||
| 2/14/2025 | Contingent | $435,900$169/sqft |
Source: WUMLS #20275021 Report a problem | ||
| 12/6/2024 | Price change | $435,900-3.1%$169/sqft |
Source:  Greater Greenville AOR #1527124 Report a problem Greater Greenville AOR #1527124 Report a problem | ||
| 8/27/2024 | Price change | $449,900-3.2%$174/sqft |
Source: Greater Greenville AOR #1527124 Report a problem | ||
| 6/24/2024 | Price change | $465,000-3.1%$180/sqft |
Source: Greater Greenville AOR #1527124 Report a problem | ||
| 5/17/2024 | Listed for sale | $479,900$186/sqft |
Source: Greater Greenville AOR #1527124 Report a problem | ||
| 5/14/2024 | Listing removed | $479,900$186/sqft |
Source: BHHS broker feed #20269470 Report a problem | ||
| 4/24/2024 | Price change | $479,900-3.1%$186/sqft |
Source: WUMLS #20269470 Report a problem | ||
| 3/20/2024 | Price change | $495,000-0.9%$191/sqft |
Source: WUMLS #20269470 Report a problem | ||
| 3/7/2024 | Price change | $499,500-3%$193/sqft |
Source: WUMLS #20269470 Report a problem | ||
| 2/2/2024 | Price change | $515,000-3.7%$199/sqft |
Source: WUMLS #20269470 Report a problem | ||
| 1/26/2024 | Price change | $535,000-0.9%$207/sqft |
Source: WUMLS #20269470 Report a problem | ||
| 1/10/2024 | Price change | $540,000-1.8%$209/sqft |
Source: WUMLS #20269470 Report a problem | ||
| 12/15/2023 | Listed for sale | $550,000+77.4%$213/sqft |
Source: WUMLS #20269470 Report a problem | ||
| 11/14/2019 | Sold | $310,000-6%$120/sqft |
Source: WUMLS #20211066 Report a problem | ||
| 10/12/2019 | Pending sale | $329,900$128/sqft |
Source: Access Realty, LLC #20211066 Report a problem | ||
| 7/31/2019 | Listed for sale | $329,900-1.5%$128/sqft |
Source: Access Realty, LLC #20211066 Report a problem | ||
| 1/3/2019 | Listed for sale | $334,900+1016.3%$130/sqft |
Source: Access Realty, Llc #20211066 Report a problem | ||
| 7/12/2018 | Sold | $30,000$12/sqft |
Source: Public Record Report a problem | ||

Get a cash offer in 3 minutes
Find out how much your home could sell for in as little as 3 minutes with a no-obligation cash offer.
Estimated market value
$441,200
