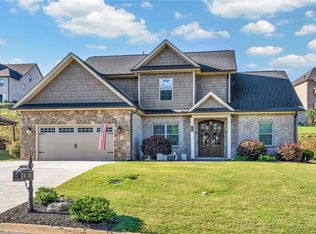
Elegant Executive Home in Desirable Tuscany Subdivision. Welcome to this immaculate, nearly-new brick home situated on a quiet cul-de-sac in one of Anderson’s premier pool and clubhouse communities. Zoned for top-rated Anderson District One schools (Spearman Elementary, Wren Middle, and Wren High), this popular Venetian floorplan sits on nearly a third of an acre with fully mature, lush landscaping. Main Level Living & Thoughtful Design. Step inside the soaring foyer featuring dark hardwood floors, detailed molding, designer paint, and 9+ foot ceilings. The formal dining room boasts a coffered ceiling, while the light-filled living room features cathedral ceilings and a gas-log fireplace at the flick of a switch. The gourmet kitchen is equipped with white cabinetry, classic tile backsplash, granite countertops, stainless steel appliances, a pantry, and a sunlit breakfast area overlooking the backyard. Enjoy seamless indoor-outdoor living with a charming covered front porch and a private, screened back porch. Versatile Floorplan & Primary Suite. The desirable split-bedroom layout includes two bedrooms and two full bathrooms on the main level—a rare find. The spacious main-floor guest bedroom has access to a Jack-and-Jill style full bath that double-serves visitors from the hallway. A dedicated walk-in laundry room is also conveniently tucked away on the main floor. The primary owner’s suite serves as a quiet sanctuary, complete with a generous walk-in closet and an ensuite bath featuring double granite vanities, tile flooring, a soaking tub, a separate walk-in shower, and a private water closet. Second Floor & Flexible Space. Upstairs, you’ll find two additional bedrooms and a third full bathroom. An expansive flex/bonus room offers endless options—perfect for a home office, media room, gym, or guest suite. Location & Amenities. Take a short stroll down the street to the neighborhood pool and clubhouse. Located minutes from I-85, this home offers an easy commute alongside quick access to shopping, medical facilities, public golf courses, and vibrant downtown Anderson.
For sale
$525,000
122 Siena Dr, Anderson, SC 29621
4beds
--sqft
Single Family Residence
Built in 2019
-- sqft lot
$521,300 Zestimate®
$--/sqft
$-- HOA
What's special
Immaculate nearly-new brick homeDesigner paintCharming covered front porchFully mature lush landscapingQuiet cul-de-sacSpacious main-floor guest bedroomStainless steel appliances
- 6 days
- 431
- 32
Likely to sell faster than
Zillow last checked:
Listing updated:
Listed by:
Manuel Gonzales 843-608-1230,
Brand Name Real Estate Upstate
Source: WUMLS,MLS#: 20306641 Originating MLS: Western Upstate Association of Realtors
Originating MLS: Western Upstate Association of RealtorsFacts & features
Interior
Bedrooms & bathrooms
- Bedrooms: 4
- Bathrooms: 3
- Full bathrooms: 3
- Main level bathrooms: 2
- Main level bedrooms: 2
Rooms
- Room types: Breakfast Room/Nook, Bonus Room, Dining Room, Laundry
Primary bedroom
- Level: Main
- Dimensions: 16 x 13
Bedroom 2
- Level: Main
- Dimensions: 14 x 12
Bedroom 3
- Level: Main
- Dimensions: 11 x 11
Bedroom 4
- Level: Upper
- Dimensions: 14 x 12
Bonus room
- Level: Upper
- Dimensions: 19 x 15
Dining room
- Level: Main
- Dimensions: 12 x 16
Kitchen
- Level: Main
- Dimensions: 12 x 10
Kitchen
- Features: Eat-in Kitchen
- Level: Main
- Dimensions: 9 x 8
Laundry
- Level: Main
- Dimensions: 6 x 6
Living room
- Level: Main
- Dimensions: 18 x 16
Screened porch
- Level: Main
- Dimensions: 15 x 11
Heating
- Central, Gas, Natural Gas, Zoned
Cooling
- Central Air, Electric, Zoned
Appliances
- Included: Dishwasher, Gas Oven, Gas Range, Gas Water Heater, Microwave, Plumbed For Ice Maker
- Laundry: Washer Hookup, Electric Dryer Hookup
Features
- Tray Ceiling(s), Ceiling Fan(s), Cathedral Ceiling(s), Dual Sinks, Entrance Foyer, Granite Counters, Garden Tub/Roman Tub, High Ceilings, Bath in Primary Bedroom, Main Level Primary, Pull Down Attic Stairs, Smooth Ceilings, Separate Shower, Cable TV, Vaulted Ceiling(s), Walk-In Closet(s), Walk-In Shower, Window Treatments, Breakfast Area, Separate/Formal Living Room
- Flooring: Carpet, Ceramic Tile, Hardwood
- Windows: Blinds, Insulated Windows, Tilt-In Windows, Vinyl
- Basement: None
Interior area
- Living area range: 2500-2749 Square Feet
Property
Parking
- Total spaces: 2
- Parking features: Attached, Garage, Driveway, Garage Door Opener
- Attached garage spaces: 2
Accessibility
- Accessibility features: Low Threshold Shower
Features
- Levels: Two
- Stories: 2
- Patio & porch: Front Porch, Porch, Screened
- Exterior features: Sprinkler/Irrigation, Porch
- Pool features: Community
Lot
- Features: City Lot, Subdivision
Details
- Parcel number: 1440301092000
Construction
Type & style
- Home type: SingleFamily
- Architectural style: Traditional
- Property subtype: Single Family Residence
Materials
- Brick, Stone Veneer
- Foundation: Slab
- Roof: Architectural,Shingle
Condition
- Year built: 2019
Utilities & green energy
- Sewer: Public Sewer
- Utilities for property: Cable Available
Community & HOA
Community
- Features: Clubhouse, Pool
- Subdivision: Tuscany
HOA
- Has HOA: Yes
- Services included: Pool(s)
Location
- Region: Anderson
Financial & listing details
- Tax assessed value: $430,660
- Annual tax amount: $6,296
- Date on market: 9/25/2026
- Cumulative days on market: 7 days
- Listing agreement: Exclusive Right To Sell
Estimated market value
$521,300
$495,000 - $547,000
$2,603/mo
Price history
| Date | Event | Price |
|---|---|---|
| 9/26/2026 | Listed for sale | $525,000+22.1% |
Source:  WUMLS #20306641 Report a problem WUMLS #20306641 Report a problem | ||
| 11/30/2022 | Sold | $430,000-2.1% |
Source: WUMLS #20256065 Report a problem | ||
| 10/16/2022 | Pending sale | $439,000 |
Source:  Greater Greenville AOR #1483847 Report a problem Greater Greenville AOR #1483847 Report a problem | ||
| 10/16/2022 | Contingent | $439,000 |
Source: WUMLS #20256065 Report a problem | ||
| 10/9/2022 | Listed for sale | $439,000+33% |
Source: WUMLS #20256065 Report a problem | ||
| 4/18/2019 | Sold | $330,000+3.2% |
Source: WUMLS #20211048 Report a problem | ||
| 3/4/2019 | Pending sale | $319,900 |
Source: Access Realty, Llc #20211048 Report a problem | ||
| 1/3/2019 | Listed for sale | $319,900+966.3% |
Source: Access Realty, Llc #20211048 Report a problem | ||
| 12/31/2018 | Sold | $30,000 |
Source: Public Record Report a problem | ||
Public tax history
| Year | Property taxes | Tax assessment |
|---|---|---|
| 2025 | $6,296 +5.9% | $17,230 |
| 2024 | $5,943 +4% | $17,230 |
| 2023 | $5,715 +16.3% | $17,230 +3.1% |
| 2022 | $4,915 +9.8% | $16,710 +26.1% |
| 2021 | $4,475 +137.5% | $13,250 |
| 2020 | $1,884 +183.6% | $13,250 +549.5% |
| 2019 | $664 | $2,040 +36% |
| 2018 | $664 +40.2% | $1,500 |
| 2017 | $474 | $1,500 +150% |
| 2016 | -- | $600 |
| 2015 | -- | $600 -50% |
| 2014 | -- | $1,200 |
| 2013 | -- | $1,200 |
| 2012 | -- | $1,200 -20% |
| 2011 | -- | $1,500 -19.4% |
| 2010 | -- | $1,860 -40.4% |
| 2009 | -- | $3,120 |
| 2008 | -- | $3,120 |
| 2007 | -- | $3,120 |
| 2006 | -- | -- |
Find assessor info on the county website
Monthly payment
Est. payment
Payment breakdown
Explore the cost of this home by adjusting the details. Changes won't be saved.Climate risks
Neighborhood: 29621
Nearby schools
Schools provided by the listing agent
- Elementary: Spearman Elem
- Middle: Wren Middle
- High: Wren High
Source: WUMLS. This data may not be complete. We recommend contacting the local school district to confirm school assignments for this home.
Similar homes
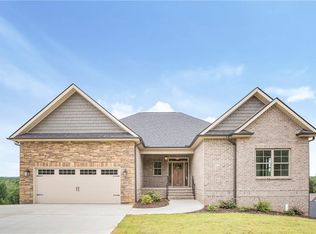
- $520,0004 bd3 ba2.9k sqft1029 Tuscany Dr, Anderson, SC 29621For Sale
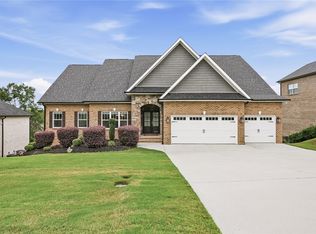 MLS ID #20306540, The Clever People, eXp Realty - Clever People. WUMLS
 - $--4 bd3 ba3.1k sqft102 Hopewell Rdg, Anderson, SC 29621Auction
 Auction.com 2
 - $559,9004 bd3 ba2.7k sqft126 Siena Dr, Anderson, SC 29621For Sale
 MLS ID #20302084, Roberta Hamby, Palmetto Properties R.E., Inc.. WUMLS
 - $499,0004 bd3 ba-- sqft150 Stone Cottage Dr, Anderson, SC 29621For Sale
 MLS ID #20302693, Amanda Link, Howard Hanna Allen Tate - Greenville Downtown. WUMLS
