Welcome to 131 Bowen Road! Situated on two beautiful acres in a desirable area, this solid 3-bedroom, 2-bath home offers a great floor plan, plenty of space, and wonderful potential to make it your own. Step inside to a welcoming foyer with a formal dining room to the left and a breakfast area and kitchen to the right. The spacious living room is located at the back of the home and opens to a nice deck—perfect for grilling, relaxing, or enjoying the peaceful surroundings.
The split-bedroom floor plan provides added privacy, with the owner’s suite and private bath on one side of the home and two additional bedrooms, a hall bath, and laundry area on the opposite end. While the home is ready for cosmetic updates, some important improvements have already been taken care of—the heating and air system is approximately one year old, and the roof was replaced approximately six years ago.
Outside, you’ll love the mostly cleared 2-acre lot accented by beautiful mature shade trees, providing plenty of room to enjoy the outdoors. A storage building will remain with the property. If you’ve been looking for a solid home with acreage, a functional layout, newer major systems, and the opportunity to update it to your own style, 131 Bowen Road is one you’ll want to see!
For sale
$425,000
131 Bowen Rd, Anderson, SC 29621
3beds
--sqft
Single Family Residence
Built in ----
2 Acres Lot
$411,600 Zestimate®
$--/sqft
$-- HOA
What's special
Welcoming foyerGreat floor planBreakfast area and kitchenBeautiful mature shade treesTwo beautiful acresFormal dining roomLaundry area
- 1 day
- 441
- 20
Likely to sell faster than
Zillow last checked:
Listing updated:
Listed by:
Rita Garner 864-844-4304,
Western Upstate Keller William
Source: WUMLS,MLS#: 20306668 Originating MLS: Western Upstate Association of Realtors
Originating MLS: Western Upstate Association of RealtorsFacts & features
Interior
Bedrooms & bathrooms
- Bedrooms: 3
- Bathrooms: 2
- Full bathrooms: 2
- Main level bathrooms: 2
- Main level bedrooms: 3
Primary bedroom
- Level: Main
- Dimensions: 11x15
Bedroom 2
- Level: Main
- Dimensions: 11x11
Bedroom 3
- Level: Main
- Dimensions: 11x16
Primary bathroom
- Level: Main
- Dimensions: 8x7
Breakfast room nook
- Level: Main
- Dimensions: 10x11
Dining room
- Level: Main
- Dimensions: 11x13
Kitchen
- Level: Main
- Dimensions: 10x10
Living room
- Level: Main
- Dimensions: 19x20
Heating
- Gas, Natural Gas
Cooling
- Central Air, Electric
Appliances
- Laundry: Washer Hookup, Electric Dryer Hookup
Features
- Dual Sinks, Fireplace, Laminate Countertop, Main Level Primary, Smooth Ceilings, Tub Shower, Cable TV, Window Treatments
- Flooring: Carpet, Hardwood, Luxury Vinyl Plank
- Windows: Blinds
- Basement: None,Crawl Space
- Has fireplace: Yes
- Fireplace features: Gas, Gas Log, Option
Interior area
- Living area range: 1750-1999 Square Feet
Video & virtual tour
Property
Parking
- Total spaces: 2
- Parking features: Attached, Garage
- Attached garage spaces: 2
Features
- Levels: One
- Stories: 1
Lot
- Size: 2 Acres
- Features: Not In Subdivision, Outside City Limits
Details
- Parcel number: 1450701008
Construction
Type & style
- Home type: SingleFamily
- Architectural style: Ranch
- Property subtype: Single Family Residence
Materials
- Vinyl Siding
- Foundation: Crawlspace
- Roof: Architectural,Shingle
Utilities & green energy
- Sewer: Septic Tank
- Utilities for property: Electricity Available, Natural Gas Available, Septic Available, Cable Available
Community & HOA
HOA
- Has HOA: No
Location
- Region: Anderson
Financial & listing details
- Tax assessed value: $203,940
- Annual tax amount: $2,464
- Date on market: 9/27/2026
- Listing agreement: Exclusive Right To Sell
- Listing terms: USDA Loan
Estimated market value
$411,600
$391,000 - $432,000
$1,896/mo
Price history
| Date | Event | Price |
|---|---|---|
| 9/27/2026 | Listed for sale | $425,000 |
Source:  WUMLS #20306668 Report a problem WUMLS #20306668 Report a problem | ||
Public tax history
| Year | Property taxes | Tax assessment |
|---|---|---|
| 2025 | $2,464 +0.3% | $8,160 |
| 2024 | $2,456 +0.1% | $8,160 |
| 2023 | $2,452 +2.4% | $8,160 |
| 2022 | $2,395 +10.2% | $8,160 +17.7% |
| 2021 | $2,174 +292.1% | $6,930 |
| 2020 | $554 | $6,930 |
| 2019 | $554 | $6,930 |
| 2018 | $554 -1.7% | $6,930 |
| 2017 | $564 | $6,930 +7.6% |
| 2016 | -- | $6,440 |
| 2015 | -- | $6,440 |
| 2014 | -- | $6,440 |
| 2013 | -- | $6,440 -2.3% |
| 2012 | -- | $6,590 |
| 2011 | -- | $6,590 |
| 2010 | -- | $6,590 |
| 2009 | -- | $6,590 |
| 2008 | -- | $6,590 |
| 2007 | -- | $6,590 +52.9% |
| 2006 | -- | $4,310 |
| 2005 | -- | $4,310 |
| 2004 | -- | $4,310 |
| 2003 | -- | $4,310 +9.9% |
| 2002 | -- | $3,920 |
| 2001 | -- | $3,920 |
| 2000 | -- | $3,920 |
Find assessor info on the county website
Monthly payment
Est. payment
Payment breakdown
Explore the cost of this home by adjusting the details. Changes won't be saved.Climate risks
Neighborhood: 29621
Nearby schools
Schools provided by the listing agent
- Elementary: Midway Elem
- Middle: Glenview Middle
- High: Tl Hanna High
Source: WUMLS. This data may not be complete. We recommend contacting the local school district to confirm school assignments for this home.
Similar homes
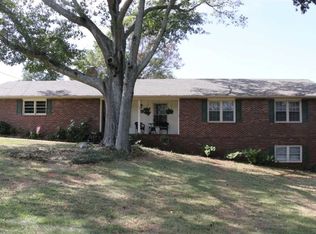
- $465,0004 bd3 ba2.9k sqft1009 Hillcrest Ct, Anderson, SC 29621For Sale
 MLS ID #20306496, Marie Graziano, Open House Realty, LLC. WUMLS
 - $--4 bd3 ba3.1k sqft102 Hopewell Rdg, Anderson, SC 29621Auction
 Auction.com 2
 - $398,9003 bd3 ba2.3k sqft1000 Carlisle Pl, Anderson, SC 29621For Sale
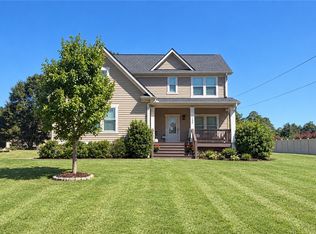 MLS ID #20305252, M. Kevin Black, Southern Equity, LLC. WUMLS
 - $499,0004 bd4 ba2.4k sqft3444 Highway 81 N, Anderson, SC 29621For Sale
 MLS ID #20304649, Rhonda Collins, Western Upstate Keller William. WUMLS
