Stunning custom home in THE RESERVE in River Oaks Landings - a gated community w/ private lake access on ~2 acres! Exposed cedar beams on covered front porch set the tone for rustic-modern appeal. Inside find ceilings finished w/ the same beautiful cedar. Spacious 3 bedrooms, 2 baths on MAIN, 2nd level bonus w/552 sf, WALK OUT basement w/ 663 sf workshop and/or 4th garage,+ unfinished basement w/ plumbing - bath, kitchenette? Gourmet kitchen w/ lg island, hidden walk-in pantry, leathered granite, gas stovetop! Elegant Primary: Vaulted ceilings, spa-like en-suite w/ freestanding tub, makeup vanity, walk-in closet, linen closet. Premium Flooring, Tauleto Bianco Stone Look Tile, Energy Efficiency & Smart Home Features: Tankless hot water heater, 400-amp electrical panel w/ expansion room, and EV-ready 3-car garage wiring. Laundry w/ utility sink. Trex Deck, cocktail railings, gas hookups for a future FP, grill. Lake access is perfect for boating, fishing, kayaking, lakeside relaxation.
Closed
$840,000
124 Starboard Ln, Statesville, NC 28677
3beds
3,246sqft
Single Family Residence
Built in 2025
1.97 Acres Lot
$832,800 Zestimate®
$259/sqft
$2,776 Estimated rent
Home value
$832,800
$758,000 - $916,000
$2,776/mo
Zestimate® history
Owner options
List your home for rent
$2,776/mo
Rent Zestimate®
Find your next renter with Zillow Rental Manager. Plus, with online applications, you can quickly screen prospective tenants – for free.
$2,776/mo
Rent Zestimate®
Refinance and save
$5,455/mo
Est. payment
Refinancing to a lower rate could help reduce your monthly payments and save thousands over the life of the loan.
$5,455/mo
Est. payment
Explore your selling options
Work with a Zillow partner agent
Leverage their expertise and Zillow's premium Showcase listings to get your home seen by more buyers.
Get startedList with your own agent
Get your home in front of millions of buyers by listing it on Zillow.
Learn how to do itSell it yourself
Take full control of how buyers see your home on Zillow by listing For Sale by Owner (FSBO).
List your homeWhat's special
Zillow last checked:
Listing updated:
Listed by:
Melissa Chambers mc@chambersrealtyteam.com,
EXP Realty LLC Mooresville,
Nathan Chambers,
EXP Realty LLC Mooresville
Bought with:
Aaron Marshall
EXP Realty LLC Mooresville
Source: Canopy MLS as distributed by MLS GRID,MLS#: 4255659
Facts & features
Interior
Bedrooms & bathrooms
- Bedrooms: 3
- Bathrooms: 3
- Full bathrooms: 2
- 1/2 bathrooms: 1
- Main level bedrooms: 3
Primary bedroom
- Level: Main
Bedroom s
- Level: Main
Bedroom s
- Level: Main
Bathroom full
- Level: Main
Bathroom full
- Level: Main
Bathroom half
- Level: Main
Bonus room
- Level: Upper
Dining area
- Level: Main
Great room
- Level: Main
Kitchen
- Level: Main
Laundry
- Level: Main
Workshop
- Level: Basement
Heating
- Electric, Heat Pump, Fireplace(s)
Cooling
- Ceiling Fan(s), Central Air, Electric
Appliances
- Included: Convection Oven, Dishwasher, Double Oven, Electric Oven, Exhaust Hood, Gas Cooktop, Microwave, Oven, Plumbed For Ice Maker, Propane Water Heater, Tankless Water Heater, Wall Oven
- Laundry: Electric Dryer Hookup, Laundry Room, Main Level, Sink, Washer Hookup
Features
- Breakfast Bar, Kitchen Island, Open Floorplan, Pantry, Walk-In Closet(s), Walk-In Pantry
- Flooring: Tile, Vinyl
- Doors: French Doors, Sliding Doors
- Windows: Insulated Windows
- Basement: Basement Shop,Exterior Entry,Full,Interior Entry,Partially Finished,Unfinished,Walk-Out Access,Walk-Up Access
- Attic: Walk-In
- Fireplace features: Gas Log, Gas Unvented, Great Room, Propane
Interior area
- Total structure area: 3,246
- Total interior livable area: 3,246 sqft
- Finished area above ground: 3,246
- Finished area below ground: 0
Property
Parking
- Total spaces: 4
- Parking features: Driveway, Attached Garage, Garage Door Opener, Garage Faces Rear, Garage Faces Side, Garage on Main Level
- Attached garage spaces: 4
- Has uncovered spaces: Yes
Accessibility
- Accessibility features: Two or More Access Exits, Lever Door Handles, Garage Door Height Greater Than 84 inches, Accessible Hallway(s), Kitchen Low Cabinetry
Features
- Levels: One and One Half
- Stories: 1.5
- Patio & porch: Balcony, Covered, Deck, Front Porch, Rear Porch
- Waterfront features: Boat Ramp – Community, Covered structure
Lot
- Size: 1.97 Acres
- Features: Private
Living quarters
- Secondary features: None
Details
- Parcel number: 3782847473.000
- Zoning: RA
- Special conditions: Standard
- Other equipment: Fuel Tank(s)
Construction
Type & style
- Home type: SingleFamily
- Property subtype: Single Family Residence
Materials
- Brick Partial, Fiber Cement
- Roof: Shingle
Condition
- New construction: Yes
- Year built: 2025
Details
- Builder name: Jason Drum Homes
Utilities & green energy
- Sewer: Septic Installed
- Water: City
Community & HOA
Community
- Features: Gated, Lake Access, Picnic Area
- Security: Carbon Monoxide Detector(s), Smoke Detector(s)
- Subdivision: River Oaks Landings
HOA
- Has HOA: Yes
- HOA fee: $500 annually
- HOA name: River Oaks Landings Homeowner’s Association, Inc.
- HOA phone: 828-612-6206
Location
- Region: Statesville
Financial & listing details
- Price per square foot: $259/sqft
- Tax assessed value: $75,000
- Annual tax amount: $2,243
- Date on market: 5/9/2025
- Cumulative days on market: 13 days
- Road surface type: Concrete, Paved
Price history
| Date | Event | Price |
|---|---|---|
| 6/25/2025 | Sold | $840,000-1.2%$259/sqft |
Source:  Canopy MLS as distributed by MLS GRID #4255659 Report a problem Canopy MLS as distributed by MLS GRID #4255659 Report a problem | ||
| 5/31/2025 | Listed for sale | $850,000$262/sqft |
Source: Canopy MLS as distributed by MLS GRID #4255659 Report a problem | ||
| 5/24/2025 | Pending sale | $850,000$262/sqft |
Source: Canopy MLS as distributed by MLS GRID #4255659 Report a problem | ||
| 5/9/2025 | Listed for sale | $850,000+2641.9%$262/sqft |
Source: Canopy MLS as distributed by MLS GRID #4255659 Report a problem | ||
| 2/7/2023 | Sold | $31,000$10/sqft |
Source: Public Record Report a problem | ||
Public tax history
| Year | Property taxes | Tax assessment |
|---|---|---|
| 2025 | $2,243 +406.9% | $370,020 +393.4% |
| 2024 | $443 +66.7% | $75,000 +66.7% |
| 2023 | $266 +69.2% | $45,000 +80% |
| 2022 | $157 | $25,000 |
| 2021 | $157 | $25,000 |
| 2020 | $157 +1.6% | $25,000 |
| 2019 | $154 +3.3% | $25,000 |
| 2018 | $149 | $25,000 |
| 2017 | $149 | $25,000 |
| 2016 | $149 | $25,000 |
| 2015 | $149 -46.2% | $25,000 -50% |
| 2014 | $278 | $50,000 |
| 2013 | -- | $50,000 |
| 2012 | -- | $50,000 |
| 2011 | -- | $50,000 |
| 2010 | -- | $50,000 |
| 2009 | -- | $50,000 |
| 2008 | -- | $50,000 |
Find assessor info on the county website
Neighborhood: 28677
Nearby homes
- $30,000-- bd-- ba-- sqft113 Perch Ct, Statesville, NC 28677Off Market
- $30,000-- bd-- ba-- sqft124 Starboard Ln, Statesville, NC 28677Off Market
- $85,0001.314 Acres123 Wharf Ln, Statesville, NC 28677Lot/Land
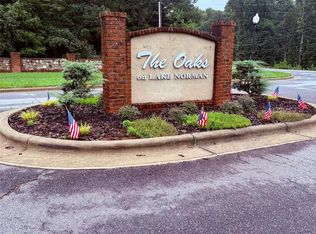
- $34,500-- bd-- ba-- sqft125 Wharf Ln, Statesville, NC 28677Off Market
- $30,000-- bd-- ba-- sqft111 Perch Ct, Statesville, NC 28677Off Market
- $30,000-- bd-- ba-- sqft107 Perch Ct, Statesville, NC 28677Off Market
- $25,000-- bd-- ba-- sqft130 Starboard Ln, Statesville, NC 28677Off Market
- $640,0003 bd4 ba2.5k sqft120 Starboard Ln, Statesville, NC 28677New Construction
Nearby schools
GreatSchools rating
- 6/10Sharon Elementary SchoolGrades: PK-5Distance: 3.3 mi
- 3/10West Iredell Middle SchoolGrades: 6-8Distance: 5.9 mi
- 2/10West Iredell High SchoolGrades: 9-12Distance: 6.1 mi
Get a cash offer in 3 minutes
Find out how much your home could sell for in as little as 3 minutes with a no-obligation cash offer.
Estimated market value
$832,800
Get a cash offer in 3 minutes
Find out how much your home could sell for in as little as 3 minutes with a no-obligation cash offer.
Estimated market value
$832,800
- North Carolina
- Iredell County
- Statesville
- 28677
- 124 Starboard Ln
Nearby cities
Nearby neighborhoods
Nearby zip codes
Other Statesville Topics
