Welcome to the Addison by Main Street Homes This beautifully crafted quick move-in villa is located in Amburn—Ashland’s newest low-maintenance community by award-winning Main Street Homes. Ideally situated near Randolph-Macon College and historic downtown Ashland, this walkable neighborhood blends modern convenience with small-town charm, just 16 miles from Richmond in desirable Hanover County. Thoughtfully designed for both comfort and connection, the Addison offers three spacious bedrooms, 2.5 baths, and a convenient first-floor primary suite featuring a spa-inspired en suite bath and large walk-in closet. A dramatic two-story foyer sets the tone, opening into a bright and airy living space where the kitchen, dining area, and family room flow effortlessly—perfect for casual entertaining or cozy nights by the fire. The chef’s kitchen features a generous island and abundant storage, while the screened porch off the family room creates the perfect space for relaxed outdoor living. Upstairs, you'll find a flexible loft (which can be converted into a fourth bedroom), two additional bedrooms, a full bath, and a dedicated laundry area—ideal for guests or growing households. Innovative, energy-efficient features, a 2-car garage, and thoughtful storage solutions make everyday living easy and low-maintenance. Living in Amburn means more than just owning a beautiful new home—it’s about embracing the Hanover lifestyle. This area offers something for everyone, from historic landmarks like Hanover Courthouse and Hanover Tavern to outdoor adventures at Pole Green Park and Chickahominy Riverfront Park. Enjoy top-rated schools, family-friendly community events, golf at The Hollows, or stroll through Ashland’s charming shops and eateries. Hanover County offers an exceptional quality of life with a true sense of community.
Sold for $493,500
$493,500
124 Steyland St, Ashland, VA 23005
3beds
2,545sqft
Townhouse, Single Family Residence
Built in 2025
-- sqft lot
$538,600 Zestimate®
$194/sqft
$2,992 Estimated rent
Home value
$538,600
$506,000 - $576,000
$2,992/mo
Zestimate® history
Owner options
List your home for rent
$2,992/mo
Rent Zestimate®
Find your next renter with Zillow Rental Manager. Plus, with online applications, you can quickly screen prospective tenants – for free.
$2,992/mo
Rent Zestimate®
Refinance and save
$3,105/mo
Est. payment
Refinancing to a lower rate could help reduce your monthly payments and save thousands over the life of the loan.
$3,105/mo
Est. payment
Explore your selling options
Work with a Zillow partner agent
Leverage their expertise and Zillow's premium Showcase listings to get your home seen by more buyers.
Get startedList with your own agent
Get your home in front of millions of buyers by listing it on Zillow.
Learn how to do itSell it yourself
Take full control of how buyers see your home on Zillow by listing For Sale by Owner (FSBO).
List your homeWhat's special
Convenient first-floor primary suiteFlexible loftScreened porchAbundant storageGenerous islandDedicated laundry areaLarge walk-in closet
Zillow last checked:
Listing updated:
Listed by:
Kim Tierney 804-979-2381,
Virginia Colony Realty Inc
Bought with:
Wayne Gauthier, 0225084355
Joyner Fine Properties
Source: CVRMLS,MLS#: 2517779 Originating MLS: Central Virginia Regional MLS
Originating MLS: Central Virginia Regional MLSFacts & features
Interior
Bedrooms & bathrooms
- Bedrooms: 3
- Bathrooms: 3
- Full bathrooms: 2
- 1/2 bathrooms: 1
Other
- Description: Tub & Shower
- Level: First
Other
- Description: Tub & Shower
- Level: Second
Half bath
- Level: First
Heating
- Electric, Heat Pump, Natural Gas, Zoned
Cooling
- Electric, Heat Pump, Zoned
Appliances
- Included: Dishwasher, Disposal, Microwave
- Laundry: Washer Hookup, Dryer Hookup
Features
- Bedroom on Main Level, Dining Area, Double Vanity, Granite Counters, High Ceilings, High Speed Internet, Kitchen Island, Loft, Bath in Primary Bedroom, Main Level Primary, Pantry, Wired for Data, Walk-In Closet(s)
- Flooring: Carpet, Laminate, Vinyl
- Basement: Crawl Space
- Attic: Pull Down Stairs
Interior area
- Total interior livable area: 2,545 sqft
- Finished area above ground: 2,545
- Finished area below ground: 0
Property
Parking
- Total spaces: 2
- Parking features: Attached, Garage, Garage Door Opener
- Attached garage spaces: 2
Features
- Levels: Two
- Stories: 2
- Pool features: None
- Fencing: None
Details
- Parcel number: 7870652463
- Special conditions: Corporate Listing
Construction
Type & style
- Home type: Townhouse
- Architectural style: Row House
- Property subtype: Townhouse, Single Family Residence
- Attached to another structure: Yes
Materials
- Drywall, Frame, HardiPlank Type
- Roof: Shingle
Condition
- New Construction,Under Construction
- New construction: Yes
- Year built: 2025
Utilities & green energy
- Sewer: Public Sewer
- Water: Public
Community & HOA
Community
- Features: Home Owners Association
- Subdivision: Amburn
HOA
- Has HOA: Yes
- HOA fee: $153 monthly
Location
- Region: Ashland
Financial & listing details
- Price per square foot: $194/sqft
- Tax assessed value: $115,000
- Annual tax amount: $932
- Date on market: 11/25/2025
- Ownership: Corporate
- Ownership type: Corporation
Price history
| Date | Event | Price |
|---|---|---|
| 11/20/2025 | Sold | $493,500-1.3%$194/sqft |
Source:  CVRMLS #2517779 Report a problem CVRMLS #2517779 Report a problem | ||
| 8/29/2025 | Pending sale | $499,950$196/sqft |
Source: CVRMLS #2517779 Report a problem | ||
| 7/16/2025 | Price change | $499,950-0.9%$196/sqft |
Source: CVRMLS #2517779 Report a problem | ||
| 6/25/2025 | Listed for sale | $504,275$198/sqft |
Source: CVRMLS #2517779 Report a problem | ||
| 6/25/2025 | Listing removed | $504,275$198/sqft |
Source:  Main Street Homes Report a problem Main Street Homes Report a problem | ||
| 6/13/2025 | Price change | $504,275+3.3%$198/sqft |
Source: CVRMLS #2508326 Report a problem | ||
| 3/31/2025 | Listed for sale | $488,350$192/sqft |
Source: CVRMLS #2508326 Report a problem | ||
Public tax history
| Year | Property taxes | Tax assessment |
|---|---|---|
| 2025 | $932 | $115,000 |
| 2024 | $932 | $115,000 |
Find assessor info on the county website
Neighborhood: 23005
Nearby homes
- $500,0053 bd3 ba2.5k sqft122 Steyland St, Ashland, VA 23005Sold

- $499,5953 bd3 ba2.4k sqft262 Amburn Ln, Ashland, VA 23005Sold

- $494,4003 bd3 ba2.5k sqft260 Amburn Ln, Ashland, VA 23005Sold
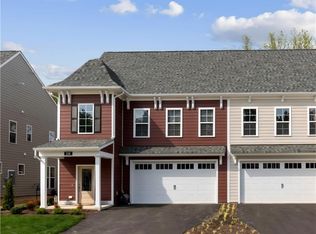
- $644,753-- bd-- ba-- sqft113 Steyland St, Ashland, VA 23005Sold
- $487,2803 bd3 ba2.5k sqft254 Amburn Ln, Ashland, VA 23005Sold
- $588,9903 bd3 ba2.4k sqft222 Amburn Ln, Ashland, VA 23005Sold
- $355,7003 bd2 ba1.2k sqft106 Steyland St, Ashland, VA 23005Off Market
- $392,0003 bd2 ba1.5k sqft315 Calley St, Ashland, VA 23005Off Market
Nearby schools
GreatSchools rating
- NAJohn M. Gandy Elementary SchoolGrades: 3-5Distance: 0.6 mi
- 6/10Liberty Middle SchoolGrades: 6-8Distance: 2.6 mi
- 3/10Patrick Henry High SchoolGrades: 9-12Distance: 2.9 mi
Schools provided by the listing agent
- Elementary: Ashland
- Middle: Liberty
- High: Patrick Henry
Source: CVRMLS. This data may not be complete. We recommend contacting the local school district to confirm school assignments for this home.
Get a cash offer in 3 minutes
Find out how much your home could sell for in as little as 3 minutes with a no-obligation cash offer.
Estimated market value
$538,600
Get a cash offer in 3 minutes
Find out how much your home could sell for in as little as 3 minutes with a no-obligation cash offer.
Estimated market value
$538,600
- Virginia
- Hanover County
- Ashland
- 23005
- 124 Steyland St
Nearby cities
Nearby zip codes
Other Ashland Topics
