Skip main navigation
Sold for $499,595
  • $499,595

    262 Amburn Ln, Ashland, VA 23005

    3beds
    2,462sqft
    Townhouse
    Built in 2025
    -- sqft lot
    $503,700 Zestimate®
    $203/sqft
    $2,955 Estimated rent

    Home value

    $503,700

    $463,000 - $549,000

    $2,955/mo

    Zestimate® history
    Loading
    Loading...

    Owner options

    List your home for rent

    $2,955/mo

    Rent Zestimate®

    Find your next renter with Zillow Rental Manager. Plus, with online applications, you can quickly screen prospective tenants – for free.

    Learn more

    $2,955/mo

    Rent Zestimate®

    Refinance and save

    $2,961/mo

    Est. payment

    Refinancing to a lower rate could help reduce your monthly payments and save thousands over the life of the loan.

    See today's rates

    $2,961/mo

    Est. payment

    Explore your selling options

    Work with a Zillow partner agent

    Leverage their expertise and Zillow's premium Showcase listings to get your home seen by more buyers.

    Get started

    List with your own agent

    Get your home in front of millions of buyers by listing it on Zillow.

    Learn how to do it

    Sell it yourself

    Take full control of how buyers see your home on Zillow by listing For Sale by Owner (FSBO).

    List your home

    What's special

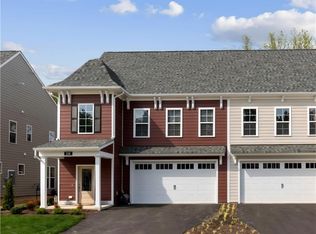
    Presenting the Byrd attached villa home, boasting three bedrooms and two and a half bathrooms. As soon as you step inside, you'll be greeted by a stunning two-story foyer, which sets the tone for the rest of the house. You'll love the practical mudroom, which is perfect for keeping your home organized and tidy. The open kitchen is a dream come true, featuring an island, a walk-in pantry, a dining area, and a family room, making it the perfect spot for entertaining family and friends. Upstairs, you'll find a luxurious primary bedroom with an en suite, dual walk-in closets, two more bedrooms, a full bathroom, a laundry room, and an open loft. The patio and two-car garage complete the picture of this fantastic house. Main Street Homes provides two-story floor plans with first- or second-floor primary suites, dedicated pantries, and laundry rooms. HOME TO BE BUILT. Photos depict the floor plan and may not represent the actual home. LISTING REPRESENTS THE BASE PRICE AND LOT PREMIUM; PERSONAL SELECTIONS WILL BE ADDED, INCREASING THE FINAL PURCHASE PRICE OF THE HOME.

    Zillow last checked:

    Listing updated:

    Source: Main Street HomesMLS Logo

    Facts & features

    Interior

    Bedrooms & bathrooms
    • Bedrooms: 3
    • Bathrooms: 3
    • Full bathrooms: 2
    • 1/2 bathrooms: 1
    Heating
    • Natural Gas, Heat Pump
    Cooling
    • Other
    Appliances
    • Included: Dishwasher, Disposal, Microwave
    Interior area
    • Total interior livable area: 2,462 sqft

    Property

    Parking
    • Total spaces: 2
    • Parking features: Attached
    • Attached garage spaces: 2
    Features
    • Levels: 2.0
    • Stories: 2
    • Patio & porch: Patio
    • Has view: Yes
    • View description: None
    Details
    • Parcel number: 7870653459

    Construction

    Type & style
    • Home type: Townhouse
    • Architectural style: Other
    • Property subtype: Townhouse
    Materials
    • Other
    Condition
    • New Construction,Under Construction
    • New construction: Yes
    • Year built: 2025
    Details
    • Builder name: Main Street Homes

    Community & HOA

    Community
    • Subdivision: Amburn - Villas
    Location
    • Region: Ashland

    Financial & listing details

    • Price per square foot: $203/sqft
    • Tax assessed value: $115,000
    • Annual tax amount: $932
    • Date on market: 4/7/2025

    Price history

    DateEventPrice
    9/30/2025Sold$499,595-0.1%$203/sqft
    Source: Public Record Report a problem
    5/23/2025Listing removed$500,030$203/sqft
    Source: CVRMLS #2509174 Report a problem
    5/15/2025Pending sale$500,030$203/sqft
    Source: CVRMLS #2509174 Report a problem
    4/7/2025Listed for sale$500,030$203/sqft
    Source: CVRMLS #2509174 Report a problem
    2/18/2025Listing removed$500,030$203/sqft
    Source: CVRMLS #2503713 Report a problem
    2/14/2025Listed for sale$500,030+2.9%$203/sqft
    Source: CVRMLS #2503713 Report a problem
    2/3/2025Listing removed$485,990$197/sqft
    Source: CVRMLS #2429910 Report a problem
    1/9/2025Price change$485,990+0.4%$197/sqft
    Source: CVRMLS #2429910 Report a problem
    11/15/2024Listed for sale$483,990$197/sqft
    Source: CVRMLS #2429910 Report a problem

    Public tax history

    YearProperty taxesTax assessment
    2025$932 $115,000
    2024$932 $115,000
    Find assessor info on the county website

    Neighborhood: 23005

    Nearby schools

    GreatSchools rating
    Schools provided by the MLS
    • Elementary: Ashland Elementary School
    • Middle: Liberty Middle School
    • High: Patrick Henry High School
    • District: Hanover County Public Schools

    Source: Main Street Homes. This data may not be complete. We recommend contacting the local school district to confirm school assignments for this home.

    Get a cash offer in 3 minutes
    Find out how much your home could sell for in as little as 3 minutes with a no-obligation cash offer.
    Estimated market value
    $503,700
    Get a cash offer in 3 minutes
    Find out how much your home could sell for in as little as 3 minutes with a no-obligation cash offer.
    Estimated market value
    $503,700