Skip main navigation
Off market
  • $346,100

    124 Timberlake Dr #124, Ewing, NJ 08618

    2beds
    1,635sqft
    Condo
    Built in 2009
    -- sqft lot
    $346,100 Zestimate®
    $212/sqft
    $2,731 Estimated rent

    Home value

    $346,100

    $329,000 - $363,000

    $2,731/mo

    Zestimate® history
    Loading
    Loading...

    Owner options

    List your home for rent

    $2,731/mo

    Rent Zestimate®

    Find your next renter with Zillow Rental Manager. Plus, with online applications, you can quickly screen prospective tenants – for free.

    Learn more

    $2,731/mo

    Rent Zestimate®

    Refinance and save

    $2,736/mo

    Est. payment

    Refinancing to a lower rate could help reduce your monthly payments and save thousands over the life of the loan.

    See today's rates

    $2,736/mo

    Est. payment

    Explore your selling options

    Work with a Zillow partner agent

    Leverage their expertise and Zillow's premium Showcase listings to get your home seen by more buyers.

    Get started

    List with your own agent

    Get your home in front of millions of buyers by listing it on Zillow.

    Learn how to do it

    Sell it yourself

    Take full control of how buyers see your home on Zillow by listing For Sale by Owner (FSBO).

    List your home

    What's special

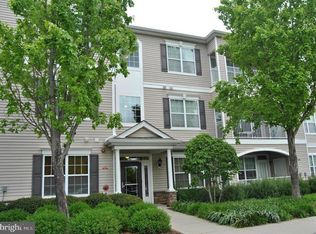
    Back On The Market - Buyer Financing Fell Through. Rarely Offered Largest Floor Plan/Unit In The Jefferson! Highly Sought After Model w/ Multiple Builder Upgrades! Meticulously Kept & Pride Of Ownership Are Understatements! 110% Move-In Ready & Available Immediately! Shows Like A Model Home! 2 Bed/2 Bath Sun Drenched Open Floor Plan w/ Extremely Spacious Oversized Main Living/Dining Area! 9 Foot Ceilings T/O! Gourmet Kitchen w/ Beautiful 40" Oak Cabinets w/ An Abundance Of Storage Space! / Granite Counter Tops/ Ceramic Tile Backsplash w/ Stylish Glass Mosaic Accents! Large Granite Breakfast Bar/ Stainless Steel Appliances & Under Mount Sink! Sprawling Oversized Master Bedroom w/ Large/Deep Walk In Closet A 2nd Closet! Large Master Bathroom Suite w/ Stand Up Shower & Tub & Shower Combination Both w/ Ceramic Tile Shower Surrounds! Dual Oak Vanity w/ Granite Top/Backsplash & Brushed Nickel Fixtures! Spacious Private 2nd Bedroom w/ Walk In Closet! Convenient 2nd Bathroom w/ Granite Top/Back Splash Oak Vanity & Ceramic Tile Floor & Shower Surround & Brushed Nickel Fixtures! Spacious Entry Way w/ Additional Closet Space & Convenient Laundry Room! Outdoor Balcony For Relaxing w/ Views Of Lush Green Open Space & Convenient Storage Closet! Welcoming Neutral Colors T/O That Will Accommodate Any Decorating/ Decor Taste! Secure Intercom Entry System! Maintenance Free Condo Living! Never Replace A Roof Or Siding! No Grass To Cut! Trash/Snow Removal/ Water/Sewer/Landscaping Included In Monthly Fee! The Jefferson Community Features Club House/ Fitness Center/ Outdoor Pool/ Lounge Area w/ Fireplace/ Business Center/ Kitchen/ Patio & Playground! Excellent & Central Location To All Major Transportation Routes 295, 195, 95 & Turnpike! A Short Commute To College Of New Jersey/ Rider University & Trenton Mercer Airport & All Princeton Has To Offer! This Rarely Offered 110% Move-In Ready 2 Bed/2Bath Model w/ Sunny Open Floor Plan/Gourmet Kitchen/ Sprawling Master Bedroom/ Master Bath/ M

    This property is off market, which means it's not currently listed for sale or rent on Zillow. This may be different from what's available on other websites or public sources.

    Facts & features

    Interior

    Bedrooms & bathrooms
    • Bedrooms: 2
    • Bathrooms: 2
    • Full bathrooms: 2
    Heating
    • Forced air, Gas
    Cooling
    • Central
    Features
    • Stall Shower
    Interior area
    • Total interior livable area: 1,635 sqft

    Property

    Details
    • Parcel number: 02002250000010000201C0124

    Construction

    Type & style
    • Home type: Condo
    • Architectural style: Traditional
    Condition
    • Year built: 2009

    Community & HOA

    HOA
    • Has HOA: Yes
    • HOA fee: $251 monthly
    Location
    • Region: Ewing

    Financial & listing details

    • Price per square foot: $212/sqft
    • Tax assessed value: $212,000
    • Annual tax amount: $8,338

    Price history

    DateEventPrice
    1/11/2019Sold$208,000-3%$127/sqft
    Source: Public Record Report a problem
    12/7/2018Pending sale$214,500$131/sqft
    Source: RE/MAX Properties-Newtown #1009829042 Report a problem
    11/17/2018Listed for sale$214,500$131/sqft
    Source: RE/MAX Properties-Newtown #1009829042 Report a problem
    11/4/2018Pending sale$214,500$131/sqft
    Source: RE/MAX Properties-Newtown #1009829042 Report a problem
    10/27/2018Price change$214,500-1.4%$131/sqft
    Source: RE/MAX Properties-Newtown #1009829042 Report a problem
    10/10/2018Listed for sale$217,500+6.1%$133/sqft
    Source: RE/MAX Properties-Newtown #1009829042 Report a problem
    9/16/2013Sold$205,000$125/sqft
    Source: Public Record Report a problem

    Public tax history

    YearProperty taxesTax assessment
    2025$8,338 $212,000
    2024$8,338 +16.1%$212,000 +6.2%
    2023$7,180 -3.5%$199,600 -5.8%
    2022$7,439 +5.4%$212,000
    2021$7,056 +2.7%$212,000 +3.9%
    2020$6,873 +11.5%$204,000
    2019$6,164 -2.3%$204,000 +74.8%
    2018$6,308 +1.4%$116,700
    2017$6,222 +1.3%$116,700
    2016$6,140 +0.3%$116,700
    2015$6,123 +1.6%$116,700
    2014$6,026 +1.1%$116,700
    2013$5,960 $116,700
    Find assessor info on the county website

    Neighborhood: 08618

    Nearby schools

    GreatSchools rating
    Schools provided by the listing agent
    • Elementary: Wl Antheil
    • Middle: Gilmore J Fisher
    • High: Ewing
    • District: Ewing Township Public Schools

    Source: The MLS. This data may not be complete. We recommend contacting the local school district to confirm school assignments for this home.

    Get pre-qualified for a loan
    At Zillow Home Loans, we can pre-qualify you in as little as 5 minutes with no impact to your credit score.

    An equal housing lender. NMLS #10287.