Skip main navigation
Sold for $340,000
  • $340,000

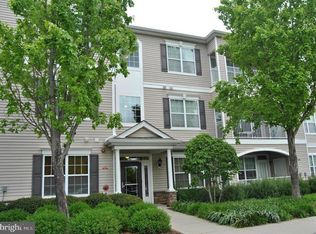
    532 Timberlake Dr, Ewing, NJ 08618

    2beds
    1,464sqft
    Condominium
    Built in 2012
    -- sqft lot
    $340,100 Zestimate®
    $232/sqft
    $2,655 Estimated rent

    Home value

    $340,100

    $313,000 - $371,000

    $2,655/mo

    Zestimate® history
    Loading
    Loading...

    Owner options

    List your home for rent

    $2,655/mo

    Rent Zestimate®

    Find your next renter with Zillow Rental Manager. Plus, with online applications, you can quickly screen prospective tenants – for free.

    Learn more

    $2,655/mo

    Rent Zestimate®

    Refinance and save

    $2,759/mo

    Est. payment

    Refinancing to a lower rate could help reduce your monthly payments and save thousands over the life of the loan.

    See today's rates

    $2,759/mo

    Est. payment

    Explore your selling options

    Work with a Zillow partner agent

    Leverage their expertise and Zillow's premium Showcase listings to get your home seen by more buyers.

    Get started

    List with your own agent

    Get your home in front of millions of buyers by listing it on Zillow.

    Learn how to do it

    Sell it yourself

    Take full control of how buyers see your home on Zillow by listing For Sale by Owner (FSBO).

    List your home

    What's special

    Bonus closetDouble vanity bathTextured wallsFull hall bath nearbyEngineered wood floors
    Stylish, smart, and effortless to live in, this condo is just as ideal for full time living as it is for the perfect pied a terre. The engineered wood floors set the tone, textured walls add subtle dimension, and the lighting throughout elevates every space. There is excellent storage right off the entry, plus a full laundry room with a smart washer and dryer that makes everyday life easier. The primary suite enjoys a tray ceiling, bold accent wall, double vanity bath, generous walk in closet, and a bonus closet. The second bedroom sits privately toward the back of the unit and works perfectly as a guest room or office, with a full hall bath nearby. The main living space is open and airy, designed for both relaxing and entertaining. The kitchen is a standout with quartz countertops, stainless appliances including a five burner gas stove. The balcony offers enough space for morning coffee or afternoon cocktails with a view of the leafy treetop setting -both peaceful and private. Residents enjoy access to the community clubhouse with a fitness area and pool, plus nearby walking and biking trails. HOA fee includes water and sewage usage! The location is ideal with quick access to major roadways, railways, minutes from several local colleges as well as Princeton University, and excellent shopping and dining. This is a home that truly needs to be experienced in person.

    Zillow last checked:

    Listing updated:

    Listed by:

    Theza Friedman 646-245-6964,

    Coldwell Banker Residential Brokerage-Princeton Jct

    Bought with:

    NON MEMBER, 0225194075

    Non Subscribing Office

    Source: Bright MLS,MLS#: NJME2072870MLS Logo

    Facts & features

    Interior

    Bedrooms & bathrooms
    • Bedrooms: 2
    • Bathrooms: 2
    • Full bathrooms: 2
    • Main level bathrooms: 2
    • Main level bedrooms: 2
    Primary bedroom
    • Level: Main
    Bedroom 2
    • Level: Main
    Dining room
    • Level: Main
    Kitchen
    • Level: Main
    Living room
    • Level: Main
    Heating
    • Forced Air, Natural Gas
    Cooling
    • Central Air, Natural Gas
    Appliances
    • Included: Gas Water Heater
    • Laundry: Has Laundry, In Unit
    Features
    • Bathroom - Stall Shower, Bathroom - Walk-In Shower, Dining Area, Open Floorplan, Upgraded Countertops, Walk-In Closet(s)
    • Has basement: No
    • Has fireplace: No
    Interior area
    • Total structure area: 1,464
    • Total interior livable area: 1,464 sqft
    • Finished area above ground: 1,464
    • Finished area below ground: 0

    Property

    Parking
    • Parking features: Parking Lot
    Accessibility
    • Accessibility features: None
    Features
    • Levels: Three
    • Stories: 3
    • Pool features: Community
    Details
    • Additional structures: Above Grade, Below Grade
    • Parcel number: 0200225 0100002 04C0532
    • Zoning: R-ME
    • Special conditions: Standard

    Construction

    Type & style
    • Home type: Condo
    • Architectural style: Contemporary
    • Property subtype: Condominium
    • Attached to another structure: Yes
    Materials
    • Other
    Condition
    • New construction: No
    • Year built: 2012

    Utilities & green energy

    • Sewer: Public Sewer
    • Water: Public

    Community & neighborhood

    Location
    • Region: Ewing
    • Subdivision: The Jefferson
    • Municipality: EWING TWP

    HOA & financial

    HOA
    • Has HOA: Yes
    • HOA fee: $359 monthly
    • Amenities included: Clubhouse, Pool
    • Services included: Common Area Maintenance, Maintenance Grounds, Pool(s), Snow Removal
    • Association name: THE JEFFERSON AT EWING COA

    Other

    Other facts
    • Listing agreement: Exclusive Right To Sell
    • Ownership: Condominium

    Price history

    DateEventPrice
    6/5/2026Sold$340,000$232/sqft
    Source: Bright MLS #NJME2072870 Report a problem
    4/27/2026Pending sale$340,000$232/sqft
    Source: Bright MLS #NJME2072870 Report a problem
    4/19/2026Contingent$340,000$232/sqft
    Source: Bright MLS #NJME2072870 Report a problem
    3/31/2026Price change$340,000-6.8%$232/sqft
    Source: Bright MLS #NJME2072870 Report a problem
    3/13/2026Listed for sale$365,000+32.7%$249/sqft
    Source: Bright MLS #NJME2072870 Report a problem
    7/22/2022Sold$275,000+7.8%$188/sqft
    Source: Bright MLS #NJME2018504 Report a problem
    6/30/2022Contingent$255,000$174/sqft
    Source: Bright MLS #NJME2018504 Report a problem
    6/22/2022Listed for sale$255,000+44.9%$174/sqft
    Source: Bright MLS #NJME2018504 Report a problem
    11/2/2015Sold$176,000$120/sqft
    Source: Public Record Report a problem

    Public tax history

    YearProperty taxesTax assessment
    2025$7,772 $197,600
    2024$7,772 +9.3%$197,600
    2023$7,108 +2.5%$197,600
    2022$6,934 +20.2%$197,600
    2021$5,770 +2.7%$197,600 +18.5%
    2020$5,619 -2%$166,800
    2019$5,736 -2.3%$166,800 +53.6%
    2018$5,870 +1.4%$108,600
    2017$5,791 +1.3%$108,600
    2016$5,713 +0.3%$108,600
    2015$5,698 +1.6%$108,600
    2014$5,608 +339.2%$108,600 +334.4%
    2013$1,277 $25,000

    Find assessor info on the county website

    Neighborhood: 08618

    Nearby schools

    GreatSchools rating
    Schools provided by the listing agent
    • Elementary: Parkway E.s.
    • Middle: Fisher M.s
    • High: Ewing H.s.
    • District: Ewing Township Public Schools

    Source: Bright MLS. This data may not be complete. We recommend contacting the local school district to confirm school assignments for this home.

    Get pre-qualified for a loan
    At Zillow Home Loans, we can pre-qualify you in as little as 5 minutes with no impact to your credit score.

    An equal housing lender. NMLS #10287.