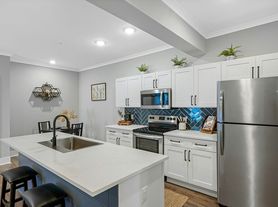

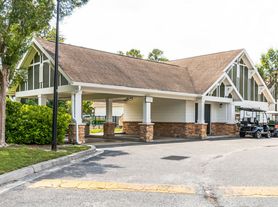
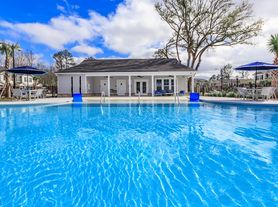
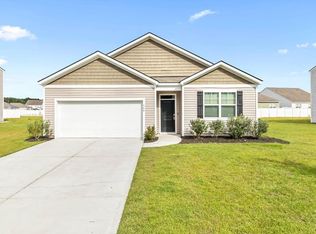
Now offering 15-month leases. Sign today and lock in today's low rate for the next 15 months! Offer valid for new applicants who sign a 15-month lease and move-in by November 15, 2026. Base rent will remain at the 12-month lease rate for the duration of the 15-month term. This property is professionally managed by AMH, a leading single-family rental company. We expect to make this property available for showings soon. We work to simplify your rental experience by offering self-guided tours and a streamlined leasing process you can complete all online, all on your own schedule. Once moved in, we provide maintenance support that you can rely on, so you can enjoy your weekends stress-free. We look forward to welcoming you home! Utilities, taxes, and other fees may apply. Please verify and confirm all information before signing a lease. If you have questions, don't hesitate to contact us at the telephone number on this property listing. The photos, renderings, or other images of the properties on our website, are for illustrative purposes only, and may vary from the features, amenities, or phase of construction. We do not advertise properties on Craigslist, Facebook Marketplace, or other classified advertising websites. If you believe one of our residences is listed there, please notify us. For further description of applicable fees, please go to our website.
House for rent
Single family residence
Available Mon Nov 16 2026
Cats, dogs OK
What's special
- 29 days |
- -- |
- -- |
Zillow last checked:
Listing updated:
Travel times

Let’s turn your rent into credit progress
Build credit history with every on-time payment and get credit for the payment you’re already making.
Facts & features
Interior
Bedrooms & bathrooms
- Bedrooms: 4
- Bathrooms: 3
- Full bathrooms: 2
- 1/2 bathrooms: 1
Interior area
- Total interior livable area: 2,432 sqft
Property
Parking
- Details: Contact manager
Details
- Parcel number: 0418F255
Construction
Type & style
- Home type: SingleFamily
- Property subtype: Single Family Residence
Condition
- Year built: 2016
Community & HOA
Location
- Region: Guyton
Financial & listing details
- Lease term: Contact For Details
Price history
| Date | Event | Price |
|---|---|---|
| 10/5/2026 | Price change | $2,683+0.5%$1/sqft |
Source: Zillow Rentals Report a problem | ||
| 9/21/2026 | Listed for rent | $2,670+1.9%$1/sqft |
Source: Zillow Rentals Report a problem | ||
| 10/28/2024 | Listing removed | $2,620$1/sqft |
Source: Zillow Rentals Report a problem | ||
| 10/24/2024 | Price change | $2,620-1.1%$1/sqft |
Source: Zillow Rentals Report a problem | ||
| 10/22/2024 | Price change | $2,650-1.7%$1/sqft |
Source: Zillow Rentals Report a problem | ||
| 9/27/2024 | Listed for rent | $2,695$1/sqft |
Source: Zillow Rentals Report a problem | ||
| 8/8/2024 | Sold | $350,500-2.6%$144/sqft |
Source:  Hive MLS #SA314379 Report a problem Hive MLS #SA314379 Report a problem | ||
| 7/8/2024 | Listed for sale | $360,000+66%$148/sqft |
Source:  Hive MLS #314379 Report a problem Hive MLS #314379 Report a problem | ||
| 11/13/2017 | Sold | $216,900$89/sqft |
Source: Hive MLS #SA164861 Report a problem | ||