Welcome to this well-maintained bi-level home that perfectly blends comfort, style, and functionality. With its spacious entry and open floor plan, this residence offers a welcoming atmosphere ideal for both relaxation and entertaining. The upper level boasts an open floor plan, The kitchen has been freshly updated, featuring a convenient snack bar and stainless-steel appliances. Adjacent to the kitchen is a lovely dining area, providing ample space for family meals and gatherings. Patio doors lead to a large deck, perfect for outdoor dining, barbecues, or simply enjoying the serene surroundings. The home features newer flooring on the upper level, adding a contemporary touch to the interior design. The upper level includes three comfortable bedrooms and full bathroom The lower level features a spacious family room with a walk-out providing easy access to the outdoors and the new concrete patio. Two more bedrooms on the lower-level offer flexibility for guests, a home office, or additional family space. An additional full bathroom on the lower level. This home is a perfect choice for those seeking a modern, spacious living environment with plenty of amenities and room to grow. Whether you're hosting friends or enjoying quiet family time, this bi-level home provides the perfect backdrop for all your needs. The washer and dryer are negotiable
Sold-co-op by mls member
$360,000
124 Uriah Ct, Mankato, MN 56001
5beds
2,368sqft
Single Family Residence
Built in 2006
6,534 Square Feet Lot
$380,200 Zestimate®
$152/sqft
$2,533 Estimated rent
Home value
$380,200
$327,000 - $441,000
$2,533/mo
Zestimate® history
Owner options
List your home for rent
$2,533/mo
Rent Zestimate®
Find your next renter with Zillow Rental Manager. Plus, with online applications, you can quickly screen prospective tenants – for free.
$2,533/mo
Rent Zestimate®
Refinance and save
$2,232/mo
Est. payment
Refinancing to a lower rate could help reduce your monthly payments and save thousands over the life of the loan.
$2,232/mo
Est. payment
Explore your selling options
Work with a Zillow partner agent
Leverage their expertise and Zillow's premium Showcase listings to get your home seen by more buyers.
Get startedList with your own agent
Get your home in front of millions of buyers by listing it on Zillow.
Learn how to do itSell it yourself
Take full control of how buyers see your home on Zillow by listing For Sale by Owner (FSBO).
List your homeWhat's special
Zillow last checked:
Listing updated:
Listed by:
KARLA VAN EMAN,
American Way Realty
Bought with:
Karen Stangler
Home Run Realty
Source: RASM,MLS#: 7036405
Facts & features
Interior
Bedrooms & bathrooms
- Bedrooms: 5
- Bathrooms: 2
- Full bathrooms: 2
Bedroom
- Level: Upper
- Area: 157.76
- Dimensions: 13.6 x 11.6
Bedroom 1
- Level: Upper
- Area: 129.95
- Dimensions: 11.5 x 11.3
Bedroom 2
- Level: Upper
- Area: 99
- Dimensions: 11 x 9
Bedroom 3
- Level: Lower
- Area: 132
- Dimensions: 12 x 11
Bedroom 4
- Level: Lower
- Area: 121
- Dimensions: 11 x 11
Dining room
- Features: Informal Dining Room
- Level: Upper
- Area: 115
- Dimensions: 11.5 x 10
Family room
- Level: Lower
- Area: 418
- Dimensions: 22 x 19
Kitchen
- Level: Upper
- Area: 115
- Dimensions: 11.5 x 10
Living room
- Level: Upper
- Area: 127.6
- Dimensions: 11 x 11.6
Heating
- Forced Air, Natural Gas
Cooling
- Central Air
Appliances
- Included: Dishwasher, Disposal, Microwave, Range, Refrigerator
Features
- Ceiling Fan(s), Bath Description: Full Basement, Main Floor Full Bath, 3+ Same Floor Bedrooms(L)
- Flooring: Hardwood
- Windows: Combination Windows (L)
- Basement: Egress Windows,Finished,Sump Pump,Walk-Out Access,Block,Full,Walk-out
- Has fireplace: No
Interior area
- Total structure area: 2,288
- Total interior livable area: 2,368 sqft
- Finished area above ground: 1,184
- Finished area below ground: 1,104
Property
Parking
- Total spaces: 2
- Parking features: Concrete, Attached, Garage Door Opener
- Attached garage spaces: 2
Features
- Levels: Bi-Level Split
- Patio & porch: Deck
Lot
- Size: 6,534 Square Feet
- Features: Cul-De-Sac, Irregular Lot, Landscaped
Details
- Foundation area: 1184
- Parcel number: R01.09.29.153.028
- Other equipment: Sump Pump
Construction
Type & style
- Home type: SingleFamily
- Property subtype: Single Family Residence
Materials
- Frame/Wood, Vinyl Siding
- Roof: Asphalt
Condition
- Previously Owned
- New construction: No
- Year built: 2006
Utilities & green energy
- Sewer: City
- Water: Public
Community & HOA
Community
- Security: Smoke Detector(s), Carbon Monoxide Detector(s)
Location
- Region: Mankato
Financial & listing details
- Price per square foot: $152/sqft
- Tax assessed value: $302,500
- Annual tax amount: $3,348
- Date on market: 1/20/2025
- Listing terms: Cash,Conventional,DVA,FHA
- Road surface type: Paved
Price history
| Date | Event | Price |
|---|---|---|
| 1/17/2025 | Sold | $360,000+2.9%$152/sqft |
Source:  RASM #7036405 Report a problem RASM #7036405 Report a problem | ||
| 12/30/2024 | Pending sale | $349,900$148/sqft |
Source:  NorthstarMLS as distributed by MLS GRID #6634946 Report a problem NorthstarMLS as distributed by MLS GRID #6634946 Report a problem | ||
| 11/25/2024 | Listed for sale | $349,900+38.2%$148/sqft |
Source: RASM #7036405 Report a problem | ||
| 6/8/2020 | Sold | $253,251+1.3%$107/sqft |
Source: Public Record Report a problem | ||
| 3/27/2020 | Listed for sale | $250,000+42.9%$106/sqft |
Source: AMERICAN WAY REALTY #7023636 Report a problem | ||
| 7/20/2015 | Sold | $175,000-2.8%$74/sqft |
Source: Public Record Report a problem | ||
| 6/9/2015 | Pending sale | $180,000$76/sqft |
Source: CENTURY 21 Atwood Realty, Inc. #7008567 Report a problem | ||
| 5/31/2015 | Listed for sale | $180,000+37.4%$76/sqft |
Source: CENTURY 21 Atwood Realty, Inc. #7008567 Report a problem | ||
| 4/30/2015 | Sold | $130,970+1209.7%$55/sqft |
Source: Public Record Report a problem | ||
| 2/22/2015 | Listed for sale | $10,000-94.5%$4/sqft |
Source: Williams & Williams Worldwide Real Estate Auction Report a problem | ||
| 5/14/2007 | Sold | $180,900$76/sqft |
Source: Public Record Report a problem | ||
Public tax history
| Year | Property taxes | Tax assessment |
|---|---|---|
| 2025 | $3,168 -5.9% | $283,175 -4.3% |
| 2024 | $3,368 -0.6% | $295,900 -2% |
| 2023 | $3,388 +13.6% | $301,800 +4.6% |
| 2022 | $2,982 +7.7% | $288,600 +23.2% |
| 2021 | $2,768 +6.7% | $234,300 +7.8% |
| 2020 | $2,594 | $217,300 |
| 2019 | $2,594 +6.7% | $217,300 +6.1% |
| 2018 | $2,432 +11.4% | $204,900 +9.2% |
| 2017 | $2,184 +13.5% | $187,600 +6.8% |
| 2016 | $1,924 +5058.2% | $175,700 +17.4% |
| 2015 | $37 -99% | $149,700 +3.5% |
| 2014 | $3,614 | $144,700 +3.7% |
| 2013 | -- | $139,600 |
| 2012 | -- | $139,600 -3.4% |
| 2011 | -- | $144,500 |
| 2010 | -- | $144,500 |
Find assessor info on the county website
Neighborhood: 56001
Nearby homes
- $322,2004 bd2 ba1.5k sqft120 Uriah Ct, Mankato, MN 56001Off Market

- $341,1004 bd2 ba2.1k sqft224 Cole Ct, Mankato, MN 56001Off Market
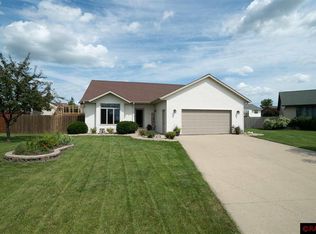
- $301,3003 bd1 ba1.1k sqft128 Uriah Ct, Mankato, MN 56001Off Market
- $1,100-- bd-- ba-- sqft220 Cole Ct, Mankato, MN 56001Off Market
- $315,0003 bd2 ba2.1k sqft220 Cole Ct, Mankato, MN 56001Sold
- $328,0004 bd2 ba2k sqft116 Uriah Ct, Mankato, MN 56001Off Market
- $376,1004 bd2 ba2k sqft228 Cole Ct, Mankato, MN 56001Off Market
- $326,0003 bd2 ba1.7k sqft133 Uriah Ct, Mankato, MN 56001Sold
Nearby schools
GreatSchools rating
- 5/10Rosa Parks Elementary SchoolGrades: K-5Distance: 0.3 mi
- 6/10Prairie Winds Middle SchoolGrades: 6-8Distance: 2.1 mi
- 6/10Mankato East Senior High SchoolGrades: 9-12Distance: 2.1 mi
Schools provided by the listing agent
- Elementary: Rosa Parks Elementary
- Middle: Prairie Winds Middle
- High: Mankato East
- District: Mankato #77
Source: RASM. This data may not be complete. We recommend contacting the local school district to confirm school assignments for this home.


Get pre-qualified for a loan
At Zillow Home Loans, we can pre-qualify you in as little as 5 minutes with no impact to your credit score.An equal housing lender. NMLS #10287.
- Minnesota
- Blue Earth County
- Mankato
- 56001
- 124 Uriah Ct
Nearby cities
Nearby zip codes
Other Mankato Topics
