Discover this beautifully maintained home featuring a spacious and welcoming layout. The main level offers an open-concept living room, dining area, and a well-equipped kitchen with ample cabinet space — perfect for family gatherings and entertaining. Step outside to enjoy the lovely front porch or unwind in the generous backyard with a massive deck, ideal for outdoor living and summer barbecues.
Upstairs, you'll find two comfortable bedrooms along with a full bathroom, providing a perfect retreat. The lower level features a versatile family room, an additional bedroom, a three-quarter bath, and convenient laundry space — great for guests or a home office.
The basement offers abundant storage for workout equipment, hobbies, or whatever your heart desires. This home combines functionality with charm in a friendly neighborhood.
Come see it today — you won’t want to miss this opportunity!
Closed
$326,000
133 Uriah Ct, Mankato, MN 56001
3beds
1,754sqft
Single Family Residence
Built in 2006
10,846 Square Feet Lot
$335,800 Zestimate®
$186/sqft
$2,157 Estimated rent
Home value
$335,800
$292,000 - $386,000
$2,157/mo
Zestimate® history
Owner options
List your home for rent
$2,157/mo
Rent Zestimate®
Find your next renter with Zillow Rental Manager. Plus, with online applications, you can quickly screen prospective tenants – for free.
$2,157/mo
Rent Zestimate®
Refinance and save
$2,058/mo
Est. payment
Refinancing to a lower rate could help reduce your monthly payments and save thousands over the life of the loan.
$2,058/mo
Est. payment
Explore your selling options
Work with a Zillow partner agent
Leverage their expertise and Zillow's premium Showcase listings to get your home seen by more buyers.
Get startedList with your own agent
Get your home in front of millions of buyers by listing it on Zillow.
Learn how to do itSell it yourself
Take full control of how buyers see your home on Zillow by listing For Sale by Owner (FSBO).
List your homeWhat's special
Lovely front porchGenerous backyardAbundant storageAdditional bedroomSummer barbecuesWell-equipped kitchenVersatile family room
Zillow last checked:
Listing updated:
Listed by:
Matt Bartholomew 507-606-9600,
Real Broker, LLC.
Bought with:
Matt Bartholomew
Real Broker, LLC.
Source: NorthstarMLS as distributed by MLS GRID,MLS#: 6753711
Facts & features
Interior
Bedrooms & bathrooms
- Bedrooms: 3
- Bathrooms: 2
- Full bathrooms: 1
- 3/4 bathrooms: 1
Bathroom
- Description: 3/4 Basement,Upper Level Full Bath
Dining room
- Description: Eat In Kitchen,Kitchen/Dining Room,Living/Dining Room
Heating
- Forced Air
Cooling
- Central Air
Appliances
- Included: Dishwasher, Dryer, Gas Water Heater, Microwave, Range, Refrigerator, Washer
- Laundry: Laundry Closet, Lower Level
Features
- Basement: Drain Tiled,Egress Window(s),Finished,Concrete,Partially Finished,Storage Space,Sump Pump
- Has fireplace: No
- Fireplace features: Gas
Interior area
- Total structure area: 1,754
- Total interior livable area: 1,754 sqft
- Finished area above ground: 1,152
- Finished area below ground: 602
Property
Parking
- Total spaces: 2
- Parking features: Attached, Concrete, Garage Door Opener
- Attached garage spaces: 2
- Has uncovered spaces: Yes
Accessibility
- Accessibility features: None
Features
- Levels: Four or More Level Split
- Patio & porch: Deck, Front Porch
- Pool features: None
Lot
- Size: 10,846 Square Feet
- Features: Tree Coverage - Light
Details
- Foundation area: 676
- Parcel number: R010929153031
- Zoning description: Residential-Single Family
Construction
Type & style
- Home type: SingleFamily
- Property subtype: Single Family Residence
Materials
- Concrete, Frame
- Roof: Architectural Shingle,Asphalt
Condition
- New construction: No
- Year built: 2006
Utilities & green energy
- Electric: Circuit Breakers
- Gas: Natural Gas
- Sewer: City Sewer/Connected
- Water: City Water/Connected
Community & HOA
Community
- Subdivision: Copperfield 2
HOA
- Has HOA: No
Location
- Region: Mankato
Financial & listing details
- Price per square foot: $186/sqft
- Tax assessed value: $316,500
- Annual tax amount: $3,372
- Date on market: 7/12/2025
- Cumulative days on market: 7 days
- Road surface type: Paved
Price history
| Date | Event | Price |
|---|---|---|
| 8/22/2025 | Sold | $326,000+0.3%$186/sqft |
Source:  NorthstarMLS as distributed by MLS GRID #6753711 Report a problem NorthstarMLS as distributed by MLS GRID #6753711 Report a problem | ||
| 7/18/2025 | Pending sale | $324,900$185/sqft |
Source: NorthstarMLS as distributed by MLS GRID #6753711 Report a problem | ||
| 7/12/2025 | Listed for sale | $324,900+22.6%$185/sqft |
Source: NorthstarMLS as distributed by MLS GRID #6753711 Report a problem | ||
| 8/9/2021 | Sold | $265,000+1.9%$151/sqft |
Source: Public Record Report a problem | ||
| 6/25/2021 | Listed for sale | $260,000+8.3%$148/sqft |
Source:  RASM #7027406 Report a problem RASM #7027406 Report a problem | ||
| 3/24/2021 | Listing removed | -- |
Source: Owner Report a problem | ||
| 12/9/2020 | Listing removed | $240,000$137/sqft |
Source: Owner Report a problem | ||
| 9/10/2020 | Price change | $240,000-5.9%$137/sqft |
Source: Owner Report a problem | ||
| 9/4/2020 | Listed for sale | $255,000+4.1%$145/sqft |
Source: Owner Report a problem | ||
| 6/5/2020 | Listing removed | $245,000$140/sqft |
Source: Owner Report a problem | ||
| 4/25/2020 | Listed for sale | $245,000+11.4%$140/sqft |
Source: Owner Report a problem | ||
| 5/24/2019 | Sold | $220,000+20.9%$125/sqft |
Source: Public Record Report a problem | ||
| 2/20/2014 | Sold | $182,000-5.7%$104/sqft |
Source:  Lake Superior Area Realtors as distributed by MLS GRID #2087316 Report a problem Lake Superior Area Realtors as distributed by MLS GRID #2087316 Report a problem | ||
| 10/27/2013 | Listing removed | $193,000$110/sqft |
Source: Realty Executives Associates Report a problem | ||
| 10/8/2013 | Price change | $193,000-2.5%$110/sqft |
Source: Realty Executives Associates Report a problem | ||
| 8/27/2013 | Listed for sale | $198,000+7%$113/sqft |
Source: Realty Executives Associates Report a problem | ||
| 11/7/2006 | Sold | $185,000$105/sqft |
Source: Public Record Report a problem | ||
Public tax history
| Year | Property taxes | Tax assessment |
|---|---|---|
| 2025 | $3,292 -2.9% | $298,435 -2.5% |
| 2024 | $3,392 -0.3% | $306,000 -1.9% |
| 2023 | $3,402 +15.2% | $311,900 +4.4% |
| 2022 | $2,954 +1.7% | $298,700 +21.9% |
| 2021 | $2,906 +6.3% | $245,100 +7.7% |
| 2020 | $2,734 | $227,500 |
| 2019 | $2,734 +6.9% | $227,500 +6.3% |
| 2018 | $2,558 +9.3% | $214,100 +7.6% |
| 2017 | $2,340 +13% | $199,000 +6.5% |
| 2016 | $2,070 +11728.6% | $186,900 +1.6% |
| 2015 | $18 -99% | $183,900 +12.1% |
| 2014 | $1,802 | $164,000 +3.5% |
| 2013 | -- | $158,500 |
| 2012 | -- | $158,500 -3.2% |
| 2011 | -- | $163,800 |
| 2010 | -- | $163,800 |
Find assessor info on the county website
Neighborhood: 56001
Nearby homes
- $355,0004 bd2 ba2.3k sqft129 Uriah Ct, Mankato, MN 56001Off Market

- $301,3003 bd1 ba1.1k sqft128 Uriah Ct, Mankato, MN 56001Off Market
- $330,5004 bd2 ba2k sqft125 Uriah Ct, Mankato, MN 56001Off Market
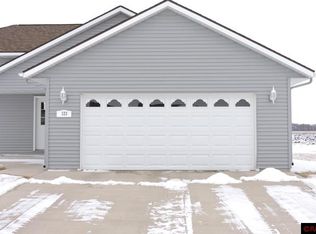
- $360,0005 bd2 ba2.3k sqft124 Uriah Ct, Mankato, MN 56001Sold

- $409,5005 bd3 ba2.3k sqft113 Pelican Ct, Mankato, MN 56001Off Market
- $323,2004 bd2 ba1.5k sqft120 Uriah Ct, Mankato, MN 56001Off Market
- $419,3005 bd3 ba2.4k sqft109 Pelican Ct, Mankato, MN 56001Off Market
- $343,9003 bd2 ba2.1k sqft121 Uriah Ct, Mankato, MN 56001Off Market
Nearby schools
GreatSchools rating
- 5/10Rosa Parks Elementary SchoolGrades: K-5Distance: 0.3 mi
- 6/10Prairie Winds Middle SchoolGrades: 6-8Distance: 2.1 mi
- 6/10Mankato East Senior High SchoolGrades: 9-12Distance: 2 mi


Get pre-qualified for a loan
At Zillow Home Loans, we can pre-qualify you in as little as 5 minutes with no impact to your credit score.An equal housing lender. NMLS #10287.
- Minnesota
- Blue Earth County
- Mankato
- 56001
- 133 Uriah Ct
Nearby cities
Nearby zip codes
Other Mankato Topics
