Elevated out of 'AE' LOMA attached. Welcome to 124 Vestige Circle--where thoughtful updates, everyday functionality, and peace of mind come together in one beautifully refreshed home. From the moment you walk in, you'll feel the difference of a space that's been intentionally updated so you can simply move in and start living.Inside, the home has been completely repainted, creating a clean, cohesive feel throughout. The spacious floor plan offers flexibility for both daily routines and gathering with others, while the primary suite features brand-new flooring for a fresh, elevated touch. The kitchen is ready for the home chef with a brand-new gas range, and both the primary bath and half bath have been updated--bringing a modern, spa-like feel to the spaces you use most.Step outside and you'll find even more to love. A brand-new 8' privacy fence creates a peaceful backyard setting, complemented by fresh exterior paint, updated lighting, and a covered patio with a new cooling fan--perfect for relaxing evenings or hosting friends and family.Beyond the visible upgrades, this home offers true confidence where it matters most. It did not flood in 2016, and a LOMA (Letter of Map Amendment) has been completed and attached in documents. With a new water heater and updates throughout, 124 Vestige Circle is more than move-in ready--it's a home designed to give you margin, simplicity, and a place to settle into your next season with ease.
Pending
Price cut: $17.5K (5/20)
$332,500
124 Vestige Cir, Lafayette, LA 70508
4beds
2,063sqft
:
Get pre-qualified$2,118/mo
Single Family Residence
Built in 2003
0.25 Acres Lot
$327,800 Zestimate®
$161/sqft
$15/mo HOA
What's special
Updated lightingFresh exterior paintThoughtful updates
- 97 days |
- 81 |
- 3 |
Zillow last checked:
Listing updated:
Listed by:
Jenn Stonicher,
Keller Williams Realty Acadiana 337-735-9300,
Wesley Stonicher,
Keller Williams Realty Acadiana
Source: RAA,MLS#: 2600003289
Facts & features
Interior
Bedrooms & bathrooms
- Bedrooms: 4
- Bathrooms: 3
- Full bathrooms: 2
- 1/2 bathrooms: 1
Heating
- Central
Cooling
- Central Air
Appliances
- Included: Dishwasher, Disposal, Microwave, Refrigerator, Gas Stove Con
Features
- High Ceilings, Beamed Ceilings, Cathedral Ceiling(s), Crown Molding, Double Vanity, Dual Closets, Separate Shower, Vaulted Ceiling(s), Wet Bar, Granite Counters
- Flooring: Carpet, Other, Tile, Wood
- Windows: Window Treatments
- Number of fireplaces: 1
- Fireplace features: 1 Fireplace
Interior area
- Total interior livable area: 2,063 sqft
Property
Parking
- Total spaces: 2
- Parking features: Garage, Garage Faces Front
- Garage spaces: 2
Features
- Stories: 1
- Patio & porch: Covered
- Fencing: Full,Privacy,Wood
Lot
- Size: 0.25 Acres
- Dimensions: 70 x 120 (appro x )
- Features: 0 to 0.5 Acres, Level
Details
- Parcel number: 6113593
- Zoning: Residential
Construction
Type & style
- Home type: SingleFamily
- Architectural style: Acadian
- Property subtype: Single Family Residence
Materials
- Brick Veneer, HardiPlank Type, Vinyl Siding, Frame
- Foundation: Slab
- Roof: Composition
Condition
- Resale
- Year built: 2003
Utilities & green energy
- Electric: Elec: Entergy
- Gas: Gas: Delta Utilities
- Sewer: Public Sewer
Community & HOA
Community
- Subdivision: Chartres Place
HOA
- Has HOA: Yes
- HOA fee: $180 annually
Location
- Region: Lafayette
Financial & listing details
- Price per square foot: $161/sqft
- Tax assessed value: $225,190
- Annual tax amount: $1,988
- Date on market: 4/17/2026
- Electric utility on property: Yes
Estimated market value
$327,800
$311,000 - $344,000
$2,440/mo
Price history
| Date | Event | Price |
|---|---|---|
| 6/22/2026 | Pending sale | $332,500$161/sqft |
Source:  RAA #2600003289 Report a problem RAA #2600003289 Report a problem | ||
| 5/20/2026 | Price change | $332,500-5%$161/sqft |
Source: RAA #2600003289 Report a problem | ||
| 4/17/2026 | Listed for sale | $350,000+9.4%$170/sqft |
Source: RAA #2600003289 Report a problem | ||
| 12/1/2025 | Listing removed | $320,000$155/sqft |
Source: RAA #2020023251 Report a problem | ||
| 11/20/2025 | Price change | $320,000-1.5%$155/sqft |
Source: RAA #2020023251 Report a problem | ||
| 11/6/2025 | Price change | $325,000-1.4%$158/sqft |
Source: RAA #2020023251 Report a problem | ||
| 7/17/2025 | Price change | $329,500-0.2%$160/sqft |
Source: RAA #2020023251 Report a problem | ||
| 4/28/2025 | Listed for sale | $330,000$160/sqft |
Source: RAA #2020023251 Report a problem | ||
| 9/22/2005 | Sold | -- |
Source: Public Record Report a problem | ||
Public tax history
| Year | Property taxes | Tax assessment |
|---|---|---|
| 2024 | $1,988 +5.2% | $22,519 +4.9% |
| 2023 | $1,889 0% | $21,459 |
| 2022 | $1,890 -0.4% | $21,459 |
| 2021 | $1,897 +0.1% | $21,459 |
| 2020 | $1,895 +5.2% | $21,459 |
| 2019 | $1,802 -2.1% | $21,459 |
| 2018 | $1,841 +53.9% | $21,459 0% |
| 2017 | $1,196 | $21,460 |
| 2015 | $1,196 +0.3% | $21,460 |
| 2013 | $1,192 -0.7% | $21,460 |
| 2011 | $1,201 +0.2% | $21,460 |
| 2010 | $1,199 -0.1% | $21,460 |
| 2008 | $1,200 +62.4% | $21,460 +33.8% |
| 2006 | $739 +1% | $16,040 |
| 2005 | $732 | $16,040 |
Find assessor info on the county website
Monthly payment
Est. payment
Payment breakdown
Explore the cost of this home by adjusting the details. Changes won't be saved.Climate risks
Neighborhood: 70508
Nearby schools
GreatSchools rating
- 9/10Milton Elementary SchoolGrades: PK-8Distance: 2.4 mi
- 10/10Southside High SchoolGrades: 9-12Distance: 4.1 mi
- 5/10J. Wallace James Elementary SchoolGrades: PK-5Distance: 9.6 mi
Schools provided by the listing agent
- Elementary: Milton
- Middle: Milton
- High: Southside
Source: RAA. This data may not be complete. We recommend contacting the local school district to confirm school assignments for this home.
- $268,9003 bd2 ba1.8k sqft122 Vestige Cir, Lafayette, LA 70508Off Market

- $277,7003 bd2 ba1.8k sqft126 Vestige Cir, Lafayette, LA 70508Off Market
- $293,5005 bd3 ba2.1k sqft120 Vestige Cir, Lafayette, LA 70508Off Market
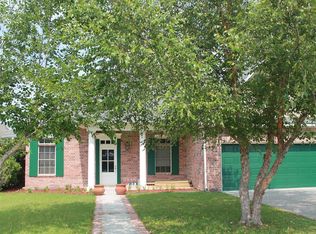
- $514,600-- bd-- ba3k sqft127 Heartland Ln, Lafayette, LA 70508Off Market
- $29,100-- bd-- ba-- sqft115 Lizzy Ln, Youngsville, LA 70592Off Market
- $586,600-- bd-- ba3.2k sqft130 Vestige Cir, Lafayette, LA 70508Off Market
- $299,6003 bd3 ba2k sqft118 Vestige Cir, Lafayette, LA 70508Off Market
- $271,7004 bd3 ba1.7k sqft129 Vestige Cir, Lafayette, LA 70508Off Market
A local agent can set up tours, give advice and negotiate with sellers.
Similar homes
- $329,9004 bd3 ba1.9k sqft117 Range Dr, Lafayette, LA 70508For Sale
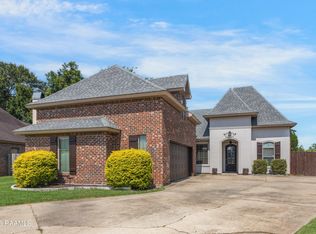
 MLS ID #2600005933, Rebekah McGee, McGeeScott Realty. RAA
 - $337,5004 bd3 ba1.9k sqft110 Olivewood Dr, Lafayette, LA 70508For Sale
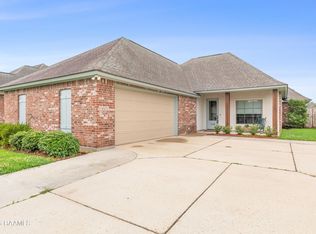 MLS ID #2600000137, Claire Disch Schexnayder, Dwight Andrus Real Estate Agency, LLC. RAA
 - $299,0003 bd2 ba1.7k sqft105 Rodeo Dr, Lafayette, LA 70508For Sale
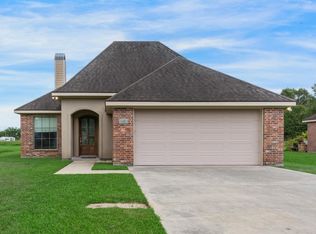 MLS ID #2600005427, Clare Hensarling Mouton, Compass. RAA
 - $325,0004 bd3 ba1.9k sqft104 Nautilus Ct, Lafayette, LA 70508For Sale
 MLS ID #2600005266, Doug Adams, Keller Williams Realty Acadiana. RAA
 - $329,5003 bd3 ba2.2k sqft401 Cobblestone Rd, Lafayette, LA 70508For SaleMLS ID #2600005230, Paul Arceneaux, Arceneaux Real Estate, LLC. RAA
- $365,0004 bd3 ba2.4k sqft147 Ashland Ct, Lafayette, LA 70508For SaleMLS ID #2600004755, Lexi Anthony, Real Broker, LLC. RAA
- $275,0003 bd2 ba1.6k sqft109 Anatole Dr, Lafayette, LA 70508For SaleMLS ID #2600005652, Ashley A Conway, EXP Realty, LLC. RAA
- $475,0004 bd3 ba2.4k sqft400 Boulder Creek Pkwy, Lafayette, LA 70508For SaleMLS ID #2600006270, Anna Ward, Reliance Real Estate Group. RAA
- $386,0004 bd2 ba2k sqft104 Hyacinth Dr, Lafayette, LA 70506For SaleMLS ID #2600006797, Lan L Huynh, HUNCO Real Estate. RAA
- $295,0003 bd3 ba2.4k sqft602 Fairview Pkwy, Lafayette, LA 70508For SaleMLS ID #2600004271, MaryBeth Walsh, NextHome Cutting Edge Realty. RAA
- $285,0003 bd2 ba1.9k sqft700 Kaiser Dr, Lafayette, LA 70508For SaleMLS ID #2600001562, Marcee Dupre, LPT Realty, LLC. RAA
- $260,0003 bd2 ba1.5k sqft106 Grazing Trce, Lafayette, LA 70508For SaleMLS ID #2600003928, Dustan Quebodeaux, EXP Realty, LLC. RAA
- $289,0003 bd2 ba1.6k sqft2404 Robley Dr, Lafayette, LA 70503For SaleMLS ID #2600005593, Kishment McCloskey, Dwight Andrus Real Estate Agency, LLC. RAA
- $349,9003 bd2 ba2k sqft125 Croft Row, Lafayette, LA 70503For SaleMLS ID #2600006372, Reba Crochet, Real Broker, LLC. RAA
- $385,0004 bd2 ba2.4k sqft114 Rue Des Bouvier, Youngsville, LA 70592For SaleMLS ID #2600003217, Kristie Comeaux, EXP Realty, LLC. RAA
- $348,0004 bd2 ba2.4k sqft1033 Deanna Ln, Broussard, LA 70518For SaleMLS ID #2600006074, Charles Hiller, Parish Realty Acadiana. RAA
- $399,9993 bd2 ba2.1k sqft221 Ardenwood Dr, Lafayette, LA 70508For SaleMLS ID #2600003970, Midge Parker, Compass. RAA
- $239,0003 bd2 ba1.4k sqft114 Hacienda Ln, Lafayette, LA 70508For SaleMLS ID #2600005755, Keri Simon, EXP Realty, LLC. RAA
- $308,0004 bd3 ba2.2k sqft210 Wind Haven Ln, Lafayette, LA 70506For SaleMLS ID #2600005677, Dawn Foreman, Keller Williams Realty Acadiana. RAA
- $377,0004 bd3 ba2.2k sqft111 Spring View Dr, Youngsville, LA 70592For SaleMLS ID #2600005453, Keri Simon, EXP Realty, LLC. RAA
