Skip main navigation
Off market
  • Zestimate®
    $376,800

    131 Vestige Cir, Lafayette, LA 70508

    5beds
    2,918sqft
    SingleFamily
    Built in 2003
    8,398 Square Feet Lot
    $376,800 Zestimate®
    $129/sqft
    $2,784 Estimated rent

    Home value

    $376,800

    $358,000 - $396,000

    $2,784/mo

    Zestimate® history
    Loading
    Loading...

    Owner options

    List your home for rent

    $2,784/mo

    Rent Zestimate®

    Find your next renter with Zillow Rental Manager. Plus, with online applications, you can quickly screen prospective tenants – for free.

    Learn more

    $2,784/mo

    Rent Zestimate®

    Refinance and save

    $2,352/mo

    Est. payment

    Refinancing to a lower rate could help reduce your monthly payments and save thousands over the life of the loan.

    See today's rates

    $2,352/mo

    Est. payment

    Explore your selling options

    Work with a Zillow partner agent

    Leverage their expertise and Zillow's premium Showcase listings to get your home seen by more buyers.

    Get started

    List with your own agent

    Get your home in front of millions of buyers by listing it on Zillow.

    Learn how to do it

    Sell it yourself

    Take full control of how buyers see your home on Zillow by listing For Sale by Owner (FSBO).

    List your home

    What's special

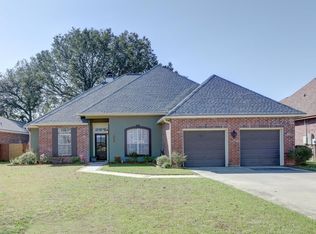
    PRICED $10K BELOW RECENT APPRAISAL. Take out your wish list and let's check off a number of your "must haves" together: end of a cul-de-sac street, new roof, four bedrooms PLUS large bonus room, freshly painted neutral on trend colors, an abundance of storage, spa-like master bathroom, three master closets (yes, three!), designated exercise room, extra garage storage/work room, and gas range. The only thing left to say is--Welcome home! On the surface the home appears to be a functional 2918 sq feet consisting of four bedrooms, two and a half bathrooms in the Milton/Southside school district. Dig a little deeper and find out it's a steal at $113 sq ft just five minutes from the Youngsville Rouses! Upon entry into custom home's front door you are welcomed by an open concept formal dining area, formal living area and living room spaces featuring wood floors, transoms above the doorways, columns, Venetian plaster in the living area and a center set wood burning/gas burning fireplace with a concrete mantle. The living areas lead to the bead board cathedral ceiling and porcelain tiled kitchen/breakfast area that has been updated with travertine mosaic tile backsplash, stainless appliances, GE Advantium convection microwave and an appliance garage. All bedrooms are downstairs with the bonus room being tucked away upstairs. Master bedroom is spacious enough for king sized furniture with an en suite bath and an additional designated exercise room or space for a nursery/office. Master bathroom was updated with spa-like colors that evoke a sense of serenity while providing the features all bathrooms should have including river rock separate shower, soaker tub, double sinks set in Ice Stone countertops with penny round backsplash, three master closets, and separate water closet. Spacious secondary bedrooms are across the split floor plan house and share a bathroom. Upstairs bonus room is heated/cooled and is currently being used as an office, hobby space, and seasonal storage with the functionality to make it you play room or media room. The attic is decked out for even more storage. Did we mention there's storage?! Walk into the garage to check out the extra cooled workspace. Backyard area is large enough for a pool but still manageable in size for the kids to handle the lawn work for extra allowance. Let's bring you home, Acadiana! Ask about how to receive up to $5000 towards closing costs with use of our preferred lender today! DID NOT FLOOD.

    This property is not currently displayed as for sale or rent on Zillow. This may be different from what's on other websites or public sources.

    Facts & features

    Interior

    Bedrooms & bathrooms
    • Bedrooms: 5
    • Bathrooms: 3
    • Full bathrooms: 2
    • 1/2 bathrooms: 1
    Heating
    • Forced air, Gas
    Cooling
    • Central
    Appliances
    • Included: Dishwasher, Dryer, Garbage disposal, Microwave, Range / Oven, Refrigerator, Washer
    • Laundry: In Unit
    Features
    • Flooring: Tile, Carpet, Hardwood, Laminate
    • Has fireplace: Yes
    Interior area
    • Total interior livable area: 2,918 sqft

    Property

    Parking
    • Total spaces: 2
    • Parking features: Garage - Attached
    Features
    • Exterior features: Brick
    Lot
    • Size: 8,398 Square Feet
    Details
    • Parcel number: 6113596

    Construction

    Type & style
    • Home type: SingleFamily
    Condition
    • Year built: 2003

    Community & HOA

    Location
    • Region: Lafayette

    Financial & listing details

    • Price per square foot: $129/sqft
    • Tax assessed value: $345,980
    • Annual tax amount: $3,055

    Price history

    DateEventPrice
    10/17/2023Sold--
    Source: ROAM MLS #23006347 Report a problem
    10/5/2023Pending sale$385,000$132/sqft
    Source: RAA #23006347 Report a problem
    9/11/2023Price change$385,000-0.6%$132/sqft
    Source: RAA #23006347 Report a problem
    7/28/2023Price change$387,500-0.6%$133/sqft
    Source: RAA #23006347 Report a problem
    7/15/2023Listed for sale$390,000+9.9%$134/sqft
    Source: RAA #23006347 Report a problem
    9/8/2022Sold--
    Source: ROAM MLS #22006634 Report a problem
    8/7/2022Pending sale$355,000$122/sqft
    Source: RAA #22006634 Report a problem
    8/3/2022Price change$355,000-4.1%$122/sqft
    Source: RAA #22006634 Report a problem
    7/19/2022Listed for sale$370,000+23.4%$127/sqft
    Source: RAA #22006634 Report a problem
    4/5/2019Listing removed$2,500$1/sqft
    Source: District South Real Estate Co. #19001096 Report a problem
    4/3/2019Listing removed$299,900$103/sqft
    Source: District South Real Estate Co. #18009148 Report a problem
    4/1/2019Listed for rent$2,500$1/sqft
    Source: District South Real Estate Co. #19001096 Report a problem
    2/1/2019Price change$299,900-4.9%$103/sqft
    Source: District South Real Estate Co. #18009148 Report a problem
    10/9/2018Price change$315,500-3.1%$108/sqft
    Source: District South Real Estate Co. #18009148 Report a problem
    9/3/2018Price change$325,710-1.3%$112/sqft
    Source: District South Real Estate Co. #18009148 Report a problem
    7/13/2018Price change$329,900-4.3%$113/sqft
    Source: Van Eaton & Romero, LLC #18001866 Report a problem
    5/25/2018Price change$344,900-0.7%$118/sqft
    Source: Van Eaton & Romero, LLC #18001866 Report a problem
    4/20/2018Price change$347,400-0.7%$119/sqft
    Source: Van Eaton & Romero, LLC #18001866 Report a problem
    3/1/2018Listed for sale$349,900-2.7%$120/sqft
    Source: Van Eaton & Romero, LLC #18001866 Report a problem
    10/22/2017Listing removed$359,500$123/sqft
    Source: Coldwell Banker Pelican R.E. #17005574 Report a problem
    6/5/2017Listed for sale$359,500$123/sqft
    Source: Coldwell Banker Pelican R.E. #17005574 Report a problem
    7/31/2003Sold--
    Source: ROAM MLS #348688 Report a problem

    Public tax history

    YearProperty taxesTax assessment
    2025$3,055 $34,598
    2024$3,055 +81%$34,598 +80.5%
    2023$1,688 0%$19,169
    2022$1,688 -0.4%$19,169
    2021$1,695 +0.1%$19,169
    2020$1,693 +5.2%$19,169
    2019$1,609 -2.1%$19,169
    2018$1,644 +64.5%$19,169 0%
    2017$1,000 $19,170
    2015$1,000 +0.3%$19,170
    2013$997 -0.7%$19,170
    2011$1,004 +0.2%$19,170
    2010$1,002 -0.1%$19,170
    2008$1,003 +67.8%$19,170 +33%
    2006$598 +1%$14,410
    2005$592 $14,410
    Find assessor info on the county website

    Neighborhood: 70508

    Nearby schools

    GreatSchools rating
    Schools provided by the listing agent
    • Elementary: Milton
    • Middle: Milton
    • High: Southside/Comeaux

    Source: The MLS. This data may not be complete. We recommend contacting the local school district to confirm school assignments for this home.

    Sell for more on Zillow
    Get a Zillow Showcase℠ listing at no additional cost and you could sell for .
    $376,800
    2% more
    +$7,536
    With Zillow Showcase(estimated)

    $384,336

    Sell for more on Zillow
    Get a Zillow Showcase℠ listing at no additional cost and you could sell for .
    $376,800
    2% more
    +$7,536
    With Zillow Showcase(estimated)

    $384,336