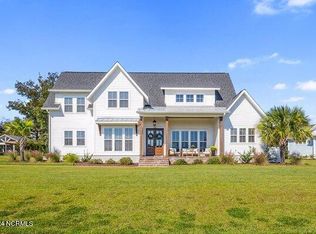
This exceptional modern farmhouse offers a stunning blend of style and functionality with expansive outdoor living space as its centerpiece. The outdoor area is truly the highlight and has been designed for both relaxation and entertaining and offers an inviting atmosphere perfect for hosting gatherings, enjoying warm evenings, and spending time with friends and family. Spanning 4832 square feet, the home's open floor plan is highly functional and comfortable featuring 5 bedrooms, 3 ½ bathrooms, a loft, bonus room, gym, office and fully equipped outdoor prep kitchen and bathroom. This plan has been thoughtfully designed for family living, with a striking exterior that features a charming front porch and excellent curb appeal. Large windows allow natural light to flood the space, and welcoming porches extend the living areas outdoors.
This exceptional home is the builder's personal residence and features exquisite details throughout. Highlights include shiplap ceilings, unique custom designed wood and brick accent walls, beams, wainscoting, engineered hardwood floors, exquisite light fixtures, custom built-ins, and a main-level master suite. The living room features a gas fireplace with a custom mantle, brick surround, and built-in cabinetry. The kitchen boasts a large center island, quartz countertops, Kitchen Aid appliances, and custom wood cabinetry with extending glass upper cabinets and under-cabinet lighting all under a gorgeous shiplap ceiling. This home's dreamy kitchen flows seamlessly into the home's remarkable outdoor grill and garden bar, known as Marlins and Doris pub. Complete with full bar, kegerator, farm-style stainless sink, cooler, built-in grill, and granite countertops. You'll feel like a true chef in this space! The garden bar also features a fully equipped kitchen with refrigerator, oven, stove, microwave, sink, custom wood cabinetry and a half bath, all within its conditioned area,
Sold for $1,400,000
$1,400,000
124 W Colonnade Drive, Hampstead, NC 28443
5beds
4,630sqft
Single Family Residence
Built in 2021
0.66 Acres Lot
$1,435,700 Zestimate®
$302/sqft
$4,079 Estimated rent
Home value
$1,435,700
$1.28M - $1.61M
$4,079/mo
Zestimate® history
Owner options
List your home for rent
$4,079/mo
Rent Zestimate®
Find your next renter with Zillow Rental Manager. Plus, with online applications, you can quickly screen prospective tenants – for free.
$4,079/mo
Rent Zestimate®
Refinance and save
$8,193/mo
Est. payment
Refinancing to a lower rate could help reduce your monthly payments and save thousands over the life of the loan.
$8,193/mo
Est. payment
Explore your selling options
Work with a Zillow partner agent
Leverage their expertise and Zillow's premium Showcase listings to get your home seen by more buyers.
Get startedList with your own agent
Get your home in front of millions of buyers by listing it on Zillow.
Learn how to do itSell it yourself
Take full control of how buyers see your home on Zillow by listing For Sale by Owner (FSBO).
List your homeWhat's special
Zillow last checked:
Listing updated:
Listed by:
Laurie M Stuhrcke 203-470-5040,
Sold Buy The Sea Realty
Bought with:
Jessica Gorski, 342851
NorthGroup Real Estate LLC
Source: Hive MLS,MLS#: 100492345 Originating MLS: Cape Fear Realtors MLS, Inc.
Originating MLS: Cape Fear Realtors MLS, Inc.Facts & features
Interior
Bedrooms & bathrooms
- Bedrooms: 5
- Bathrooms: 5
- Full bathrooms: 3
- 1/2 bathrooms: 2
Primary bedroom
- Level: Primary Living Area
Dining room
- Features: Formal
Heating
- Fireplace(s), Heat Pump, Zoned, Electric
Cooling
- Heat Pump, Zoned
Appliances
- Included: Vented Exhaust Fan, Gas Cooktop, Refrigerator, Double Oven, Dishwasher
- Laundry: Laundry Room
Features
- Master Downstairs, Walk-in Closet(s), Tray Ceiling(s), High Ceilings, Entrance Foyer, Mud Room, Solid Surface, Whole-Home Generator, Kitchen Island, 2nd Kitchen, Ceiling Fan(s), Pantry, Walk-in Shower, Blinds/Shades, Gas Log, Walk-In Closet(s)
- Flooring: Wood
- Basement: None
- Has fireplace: Yes
- Fireplace features: Gas Log
Interior area
- Total structure area: 4,353
- Total interior livable area: 4,630 sqft
Property
Parking
- Total spaces: 4
- Parking features: Garage Faces Side, Concrete, Garage Door Opener, Off Street
- Uncovered spaces: 4
Features
- Levels: Two
- Stories: 2
- Patio & porch: Covered, Patio, Porch, Screened
- Exterior features: Irrigation System, Gas Grill, Outdoor Kitchen, Cluster Mailboxes
- Pool features: None
- Fencing: Back Yard,Metal/Ornamental
- Waterfront features: Water Access Comm
Lot
- Size: 0.66 Acres
- Dimensions: 125 x 211 x 127 x 248
- Features: Dead End, Water Access Comm
Details
- Additional structures: Covered Area, Pergola, See Remarks, Storage, Outdoor Kitchen
- Parcel number: 42125311460000
- Zoning: RP
- Special conditions: Standard
- Other equipment: Generator
Construction
Type & style
- Home type: SingleFamily
- Property subtype: Single Family Residence
Materials
- Fiber Cement
- Foundation: Raised, Slab
- Roof: Architectural Shingle,Metal
Condition
- New construction: No
- Year built: 2021
Utilities & green energy
- Sewer: Septic Tank
- Water: Well
Community & neighborhood
Security
- Security features: Smoke Detector(s)
Location
- Region: Hampstead
- Subdivision: Pecan Grove Plantation
HOA & financial
HOA
- Has HOA: Yes
- HOA fee: $2,000 monthly
- Amenities included: Clubhouse, Pool, Fitness Center, Game Room, Gated, Management, Pickleball, Playground, Ramp, RV/Boat Storage, Sidewalks, Street Lights
- Association name: Priestley Management
- Association phone: 910-509-7276
Other
Other facts
- Listing agreement: Exclusive Right To Sell
- Listing terms: Cash,Conventional
- Road surface type: Paved
Price history
| Date | Event | Price |
|---|---|---|
| 5/1/2025 | Sold | $1,400,000-6%$302/sqft |
Source:  Hive MLS #100492345 Report a problem Hive MLS #100492345 Report a problem | ||
| 3/17/2025 | Contingent | $1,489,000$322/sqft |
Source: Hive MLS #100492345 Report a problem | ||
| 3/5/2025 | Listed for sale | $1,489,000$322/sqft |
Source: Hive MLS #100492345 Report a problem | ||
| 11/25/2024 | Listing removed | $1,489,000$322/sqft |
Source: Hive MLS #100473297 Report a problem | ||
| 11/14/2024 | Listed for sale | $1,489,000$322/sqft |
Source: Hive MLS #100473297 Report a problem | ||
| 11/4/2024 | Pending sale | $1,489,000$322/sqft |
Source: Hive MLS #100473297 Report a problem | ||
| 11/3/2024 | Listed for sale | $1,489,000$322/sqft |
Source: Hive MLS #100473297 Report a problem | ||
Public tax history
| Year | Property taxes | Tax assessment |
|---|---|---|
| 2025 | $5,419 | $1,157,626 +105.2% |
| 2024 | $5,419 +1.1% | $564,262 |
| 2023 | $5,363 +12.7% | $564,262 +1.1% |
| 2022 | $4,757 +538.8% | $558,172 +524.1% |
| 2021 | $745 | $89,440 |
Find assessor info on the county website
Neighborhood: 28443


Nearby schools
GreatSchools rating
- 10/10North Topsail Elementary SchoolGrades: PK-5Distance: 1 mi
- 9/10Surf City MiddleGrades: 6-8Distance: 4.5 mi
- 8/10Topsail High SchoolGrades: 9-12Distance: 3.5 mi
Schools provided by the listing agent
- Elementary: North Topsail
- Middle: Topsail
- High: Topsail
Source: Hive MLS. This data may not be complete. We recommend contacting the local school district to confirm school assignments for this home.
Get a cash offer in 3 minutes
Find out how much your home could sell for in as little as 3 minutes with a no-obligation cash offer.
Estimated market value
$1,435,700
Get a cash offer in 3 minutes
Find out how much your home could sell for in as little as 3 minutes with a no-obligation cash offer.
Estimated market value
$1,435,700
- North Carolina
- Pender County
- Hampstead
- 28443
- 124 W Colonnade Drive
Nearby cities
Nearby zip codes
Other Hampstead Topics
