Skip main navigation
Sold for $1,450,000
  • $1,450,000

    126 W Colonnade Drive, Hampstead, NC 28443

    5beds
    4,825sqft
    Single Family Residence
    Built in 2023
    0.69 Acres Lot
    $1,485,200 Zestimate®
    $301/sqft
    $4,867 Estimated rent

    Home value

    $1,485,200

    $1.32M - $1.66M

    $4,867/mo

    Zestimate® history
    Loading
    Loading...

    Owner options

    List your home for rent

    $4,867/mo

    Rent Zestimate®

    Find your next renter with Zillow Rental Manager. Plus, with online applications, you can quickly screen prospective tenants – for free.

    Learn more

    $4,867/mo

    Rent Zestimate®

    Refinance and save

    $8,539/mo

    Est. payment

    Refinancing to a lower rate could help reduce your monthly payments and save thousands over the life of the loan.

    See today's rates

    $8,539/mo

    Est. payment

    Explore your selling options

    Work with a Zillow partner agent

    Leverage their expertise and Zillow's premium Showcase listings to get your home seen by more buyers.

    Get started

    List with your own agent

    Get your home in front of millions of buyers by listing it on Zillow.

    Learn how to do it

    Sell it yourself

    Take full control of how buyers see your home on Zillow by listing For Sale by Owner (FSBO).

    List your home

    What's special

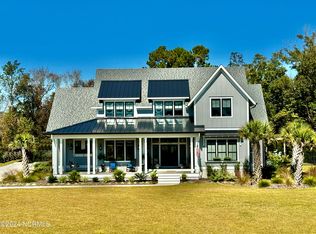
    Splash of Class! Sophistication leads from the monumental doorway, spanning the 4,800 sq. ft. open concept stretching to the back of the Stately homes' outdoor private expansive living space backing to trees. This 5 bedroom, 5.5 bathroom, 3 car garage, Luxury Home lends itself to the coastal lifestyle of the Topsail Beach area bestowing a heated, salt water 31x16-6.5 ft deep fiberglass pool with lounger on its large lot. The open air entertainment area also features a hot & cold outdoor shower, a brick cooking station with a bar and refrigerator. The posh timeless design permeates the interior and exhibits transcendence craftsmanship throughout. Attention to detail can be witnessed at every turn, from coastal trim, to the functional butler's pantry, and decorative lighting. The substantial owner's suite is an oasis in itself with french doors opening into a screened porch. The bath displays a cast iron standalone tub, zero-entry tiled shower, his and her vanities, and a (for her:) large walk-in closet. Additionally, a bountiful loft area for entertaining, play and festivities, which includes marble countertops with a sink and refrigerator can be utilized by all. Not be outdone by the vast finished bonus room over the garages. The home also supplies an ample amount of walk-in storage space. The favorable characteristics are continuous in this top tier home in the first class, amenity filled neighborhood of Pecan Grove. The sought after community is in the highly regarded Topsail School District, just minutes from the Topsail Island Beaches and a short drive to Wilmington.

    Zillow last checked:

    Listing updated:

    Listed by:

    Brendan D Fitzgerald 703-625-3127,

    Triple 7 Real Estate, Inc.,

    Brogan Fitzgerald 304-433-5310,

    Triple 7 Real Estate, Inc.

    Bought with:

    Cristina Sullivan, 311365

    RE/MAX Elite Realty Group

    Source: Hive MLS,MLS#: 100482077MLS LogoOriginating MLS: Cape Fear Realtors MLS, Inc.

    Facts & features

    Interior

    Bedrooms & bathrooms
    • Bedrooms: 5
    • Bathrooms: 6
    • Full bathrooms: 5
    • 1/2 bathrooms: 1
    Primary bedroom
    • Dimensions: 13.15 x 18.53
    Bedroom 2
    • Dimensions: 15.96 x 14.19
    Bedroom 3
    • Dimensions: 13.42 x 16.4
    Bedroom 4
    • Dimensions: 17.24 x 12.42
    Bedroom 5
    • Dimensions: 12.11 x 12.9
    Bathroom 2
    • Dimensions: 9.49 x 8.15
    Bathroom 3
    • Dimensions: 9.01 x 7.82
    Bathroom 4
    • Dimensions: 6.19 x 9.33
    Other
    • Dimensions: 9.18 x 3.23
    Dining room
    • Dimensions: 10.99 x 13.46
    Heating
    • Forced Air, Electric
    Cooling
    • Central Air
    Appliances
    • Laundry: Laundry Room
    Features
    • Master Downstairs, Walk-in Closet(s), Entrance Foyer, Pantry, Walk-in Shower, Walk-In Closet(s)
    • Flooring: LVT/LVP, Tile
    • Attic: Access Only
    Interior area
    • Total structure area: 4,825
    • Total interior livable area: 4,825 sqft

    Property

    Parking
    • Total spaces: 3
    • Parking features: Garage Faces Side, On Street, Attached, Garage Door Opener, Paved
    • Has attached garage: Yes
    Features
    • Levels: Two
    • Stories: 2
    • Patio & porch: Covered, Enclosed, Patio, Porch, Screened, See Remarks, Balcony
    • Exterior features: None, Outdoor Shower, Outdoor Kitchen
    • Pool features: In Ground, See Remarks
    • Fencing: Back Yard,Metal/Ornamental
    Lot
    • Size: 0.69 Acres
    • Dimensions: 125 x 207 x 125 x 169
    • Features: Dead End
    Details
    • Parcel number: 42145301190000
    • Zoning: res
    • Special conditions: Standard

    Construction

    Type & style
    • Home type: SingleFamily
    • Property subtype: Single Family Residence
    Materials
    • Block, Fiber Cement
    • Foundation: Raised, Slab
    • Roof: Architectural Shingle,Metal,See Remarks
    Condition
    • New construction: No
    • Year built: 2023

    Utilities & green energy

    • Sewer: Septic Tank
    • Water: Well

    Community & neighborhood

    Location
    • Region: Hampstead
    • Subdivision: Pecan Grove Plantation

    HOA & financial

    HOA
    • Has HOA: Yes
    • HOA fee: $2,000 monthly
    • Amenities included: Boat Dock, Clubhouse, Pool, Fitness Center, Gated, Maintenance Roads, Management, Playground, Ramp, RV/Boat Storage, Sidewalks, Street Lights, Tennis Court(s)
    • Association name: Priestly Management
    • Association phone: 910-509-7276

    Other

    Other facts
    • Listing agreement: Exclusive Right To Sell
    • Listing terms: Cash,Conventional
    • Road surface type: Paved

    Price history

    DateEventPrice
    6/6/2025Sold$1,450,000-2.4%$301/sqft
    Source: Hive MLS #100482077 Report a problem
    2/23/2025Contingent$1,485,000$308/sqft
    Source: Hive MLS #100482077 Report a problem
    2/12/2025Price change$1,485,000-2.6%$308/sqft
    Source: Hive MLS #100482077 Report a problem
    1/12/2025Listed for sale$1,525,000+154.2%$316/sqft
    Source: Hive MLS #100482077 Report a problem
    3/22/2023Sold$600,000-7.7%$124/sqft
    Source: Hive MLS #100362278 Report a problem
    1/20/2023Pending sale$650,000$135/sqft
    Source: Hive MLS #100362278 Report a problem
    12/21/2022Listed for sale$650,000+233.3%$135/sqft
    Source: Hive MLS #100362278 Report a problem
    3/29/2021Sold$195,000+8.9%$40/sqft
    Source: Public Record Report a problem
    8/26/2020Sold$179,000$37/sqft
    Source: Public Record Report a problem

    Public tax history

    YearProperty taxesTax assessment
    2025$5,608 +1.9%$1,206,179 +325.6%
    2024$5,503 +109.9%$283,386
    2023$2,621 +247.5%$283,386 +212.8%
    2022$754 $90,610
    2021$754 $90,610

    Find assessor info on the county website

    Neighborhood: 28443

    Nearby schools

    GreatSchools rating
    Schools provided by the listing agent
    • Elementary: North Topsail
    • Middle: Topsail
    • High: Topsail

    Source: Hive MLS. This data may not be complete. We recommend contacting the local school district to confirm school assignments for this home.

    Get a cash offer in 3 minutes
    Find out how much your home could sell for in as little as 3 minutes with a no-obligation cash offer.
    Estimated market value
    $1,485,200
    Get a cash offer in 3 minutes
    Find out how much your home could sell for in as little as 3 minutes with a no-obligation cash offer.
    Estimated market value
    $1,485,200