Just in time for the holidays and a perfect place to call home! This stunning new construction home on 1/2 acre and fully fenced checks all the boxes! Open floor plan for the living/dining/kitchen is perfect for family living or entertaining, Beautiful quartz counter tops, 5 burner built in gas range, large island, site built custom cabinets and great pantry. The primary suite features dual vanities, soaker tub, great closet space, and a beautiful high beamed ceiling. The flex room is just the right size for your home office, gaming room or crafts. The outdoor living space is large and overlooks the backyard. Only 27 homesites in this new addition so don't delay call today for your private showing, Shop buildings allowed
Sold for $451,000
$451,000
124 W Lynn Court Dr, Mustang, OK 73064
3beds
2,315sqft
Single Family Residence
Built in 2023
0.58 Acres Lot
$461,000 Zestimate®
$195/sqft
$2,329 Estimated rent
Home value
$461,000
$438,000 - $484,000
$2,329/mo
Zestimate® history
Owner options
List your home for rent
$2,329/mo
Rent Zestimate®
Find your next renter with Zillow Rental Manager. Plus, with online applications, you can quickly screen prospective tenants – for free.
$2,329/mo
Rent Zestimate®
Refinance and save
$3,652/mo
Est. payment
Refinancing to a lower rate could help reduce your monthly payments and save thousands over the life of the loan.
$3,652/mo
Est. payment
Explore your selling options
Work with a Zillow partner agent
Leverage their expertise and Zillow's premium Showcase listings to get your home seen by more buyers.
Get startedList with your own agent
Get your home in front of millions of buyers by listing it on Zillow.
Learn how to do itSell it yourself
Take full control of how buyers see your home on Zillow by listing For Sale by Owner (FSBO).
List your homeWhat's special
Zillow last checked:
Listing updated:
Listed by:
Judie Schwerdtfeger 405-210-3623,
Flotilla Real Estate Partners
Bought with:
Kobi King, 181802
LIME Realty
Source: MLSOK/OKCMAR as distributed by MLS GRID,MLS#: 1091229
Facts & features
Interior
Bedrooms & bathrooms
- Bedrooms: 3
- Bathrooms: 3
- Full bathrooms: 2
- 1/2 bathrooms: 1
Bedroom
- Description: Ceiling Fan,Double Vanities,Shower,Tub
Bedroom
- Description: Ceiling Fan
Bedroom
- Description: Ceiling Fan
Kitchen
- Description: Island,Pantry
Living room
- Description: Ceiling Fan,Fireplace
Heating
- Central
Cooling
- Has cooling: Yes
Appliances
- Included: Dishwasher, Disposal, Microwave, Built-In Electric Oven, Built-In Gas Range
Features
- Ceiling Fan(s), Combo Woodwork, Stained Wood
- Flooring: Carpet, Tile
- Windows: Double Pane, Low-Emissivity Windows
- Number of fireplaces: 1
- Fireplace features: Gas Log
Interior area
- Total structure area: 2,315
- Total interior livable area: 2,315 sqft
Property
Parking
- Total spaces: 3
- Parking features: Garage
- Garage spaces: 3
Features
- Levels: One
- Stories: 1
- Patio & porch: Patio, Porch
- Exterior features: Rain Gutters
- Fencing: Wood
Lot
- Size: 0.58 Acres
- Features: Cul-De-Sac, Interior Lot
Details
- Parcel number: 124WLynnCourt73064
- Special conditions: None
Construction
Type & style
- Home type: SingleFamily
- Architectural style: Traditional
- Property subtype: Single Family Residence
Materials
- Brick
- Foundation: Slab
- Roof: Composition
Condition
- Year built: 2023
Details
- Builder name: CJT HOMES
Utilities & green energy
- Utilities for property: Aerobic System, Public
Community & HOA
HOA
- Has HOA: Yes
- Services included: Common Area Maintenance
- HOA fee: $840 annually
Location
- Region: Mustang
Financial & listing details
- Price per square foot: $195/sqft
- Annual tax amount: $4,861
- Date on market: 11/20/2024
- Listing terms: Cash,Conventional,Sell FHA or VA,Rural Housing Services
Price history
| Date | Event | Price |
|---|---|---|
| 4/17/2024 | Sold | $451,000$195/sqft |
Source:  MLSOK/OKCMAR as distributed by MLS GRID #1091229 Report a problem MLSOK/OKCMAR as distributed by MLS GRID #1091229 Report a problem | ||
Public tax history
Tax history is unavailable.
Neighborhood: 73064
Nearby homes
- $563,9674 bd4 ba2.5k sqft1459 Violet Dr, Mustang, OK 73064For Sale
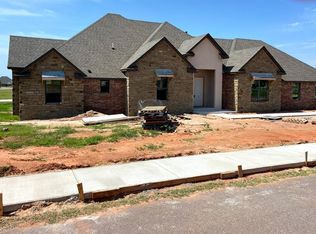
- $560,0004 bd3 ba-- sqft1467 Violet Dr, Mustang, OK 73064Sold
- $12,950-- bd-- ba-- sqft133 Duane Dr, Mustang, OK 73064Off Market
- $499,9004 bd4 ba2.3k sqft1383 S Gabes Ct, Mustang, OK 73064Sold
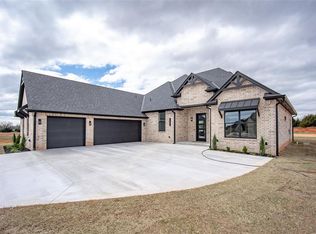
- $555,0004 bd4 ba2.3k sqft1383 S Gabes Court Dr, Mustang, OK 73064For Sale
- $12,950-- bd-- ba-- sqft1475 Violet Dr, Mustang, OK 73064Off Market
- $560,0004 bd4 ba2.5k sqft1467 S Violet Dr, Mustang, OK 73064Sold
- $570,0003 bd4 ba2.8k sqft1391 S Kenzie Court Dr, Mustang, OK 73064Sold
Nearby schools
GreatSchools rating
- 6/10Mustang Horizon Intermediate SchoolGrades: 5-6Distance: 0.5 mi
- 8/10Mustang Middle SchoolGrades: 7-8Distance: 0.4 mi
- 8/10Mustang High SchoolGrades: 9-12Distance: 0.4 mi
Schools provided by the listing agent
- Elementary: Mustang Centennial ES
- Middle: Meadow Brook Intermediate School
- High: Mustang HS
Source: MLSOK/OKCMAR as distributed by MLS GRID. This data may not be complete. We recommend contacting the local school district to confirm school assignments for this home.
Get a cash offer in 3 minutes
Find out how much your home could sell for in as little as 3 minutes with a no-obligation cash offer.
Estimated market value
$461,000
Get a cash offer in 3 minutes
Find out how much your home could sell for in as little as 3 minutes with a no-obligation cash offer.
Estimated market value
$461,000
- Oklahoma
- Canadian County
- Mustang
- 73064
- 124 W Lynn Court Dr
Nearby cities
Nearby zip codes
Other Mustang Topics
