Homes with this combination of upgrades rarely hit the market. Enjoy the long-term savings of paid-in-full solar panels, an extended kitchen with additional cabinetry and storage, and a 30x30 insulated workshop with finished living space that's perfect for hobbies, a home business, or guests. The garage is already equipped with an EV charging station, making this home as practical as it is beautiful. Opportunities like this don't come around often—schedule your showing before someone else does.
For sale
$555,000
1383 S Gabes Court Dr, Mustang, OK 73064
4beds
2,392sqft
:
Get pre-qualified$3,654/mo
Single Family Residence
Built in 2024
0.5 Acres Lot
$-- Zestimate®
$232/sqft
$67/mo HOA
What's special
Paid-in-full solar panels
- 8 days |
- 448 |
- 38 |
Zillow last checked:
Listing updated:
Listed by:
Curtis Harris 405-268-3419,
Black Label Realty,
Stephen Bruner 405-403-6280,
Black Label Realty
Source: MLSOK/OKCMAR as distributed by MLS GRID,MLS#: 1240083
Facts & features
Interior
Bedrooms & bathrooms
- Bedrooms: 4
- Bathrooms: 4
- Full bathrooms: 3
- 1/2 bathrooms: 1
Heating
- Has Heating (Unspecified Type)
Cooling
- Has cooling: Yes
Features
- Number of fireplaces: 1
- Fireplace features: Electric
Interior area
- Total structure area: 2,392
- Total interior livable area: 2,392 sqft
Property
Parking
- Total spaces: 3
- Parking features: Garage
- Garage spaces: 3
Features
- Levels: One
- Stories: 1
Lot
- Size: 0.5 Acres
- Features: Cul-De-Sac
Details
- Additional structures: Workshop
- Parcel number: 1383SGabesCourt73064
- Special conditions: None
Construction
Type & style
- Home type: SingleFamily
- Architectural style: Modern,Traditional
- Property subtype: Single Family Residence
Materials
- Brick & Frame
- Foundation: Slab
- Roof: Composition
Condition
- Year built: 2024
Community & HOA
HOA
- Has HOA: Yes
- HOA fee: $800 annually
Location
- Region: Mustang
Financial & listing details
- Price per square foot: $232/sqft
- Annual tax amount: $5,822
- Date on market: 7/20/2026
Estimated market value
Not available
Estimated sales range
Not available
Not available
Price history
| Date | Event | Price |
|---|---|---|
| 7/20/2026 | Listed for sale | $555,000$232/sqft |
Source:  MLSOK/OKCMAR as distributed by MLS GRID #1240083 Report a problem MLSOK/OKCMAR as distributed by MLS GRID #1240083 Report a problem | ||
Public tax history
Tax history is unavailable.
Monthly payment
Est. payment
Payment breakdown
Explore the cost of this home by adjusting the details. Changes won't be saved.Climate risks
Neighborhood: 73064
Nearby schools
GreatSchools rating
- 6/10Mustang Horizon Intermediate SchoolGrades: 5-6Distance: 0.4 mi
- 8/10Mustang Middle SchoolGrades: 7-8Distance: 0.3 mi
- 8/10Mustang High SchoolGrades: 9-12Distance: 0.4 mi
Schools provided by the listing agent
- Elementary: Mustang Horizon Ies
- Middle: Mustang MS
- High: Mustang HS
Source: MLSOK/OKCMAR as distributed by MLS GRID. This data may not be complete. We recommend contacting the local school district to confirm school assignments for this home.
- $499,9004 bd4 ba2.3k sqft1383 S Gabes Ct, Mustang, OK 73064Sold
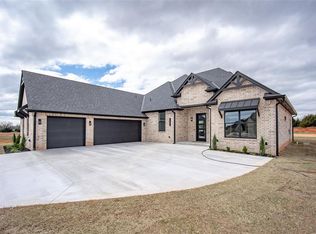
- $523,2484 bd4 ba2.4k sqft1384 S Kenzie Court Dr, Mustang, OK 73064Sold

- $563,9674 bd4 ba2.5k sqft1459 Violet Dr, Mustang, OK 73064For Sale
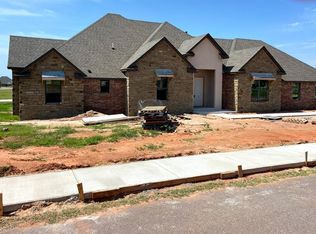
- $451,0003 bd3 ba2.3k sqft124 W Lynn Court Dr, Mustang, OK 73064Sold

- $570,0003 bd4 ba2.8k sqft1391 S Kenzie Court Dr, Mustang, OK 73064Sold
- $201,0194 bd2 ba1.9k sqft1201 S Snyder Dr, Mustang, OK 73064Off Market
- $168,6002 bd1 ba883 sqft140 W Carson Dr, Mustang, OK 73064Off Market
- $138,0003 bd1 ba935 sqft132 W Carson Dr, Mustang, OK 73064Off Market
A local agent can set up tours, give advice and negotiate with sellers.
Similar homes
- $563,9674 bd4 ba2.5k sqft1459 Violet Dr, Mustang, OK 73064For SaleMLS ID #1237887, Cassie Good, Copper Creek Real Estate. MLSOK/OKCMAR as distributed by MLS GRID
- $567,3124 bd3 ba2.5k sqft109 W Duane Dr, Mustang, OK 73064For Sale
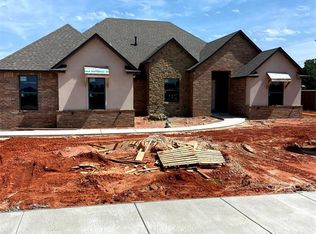 MLS ID #1237804, Cassie Good, Copper Creek Real Estate. MLSOK/OKCMAR as distributed by MLS GRID
 - $525,0005 bd2 ba3k sqft540 E Suera Ter, Mustang, OK 73064For Sale
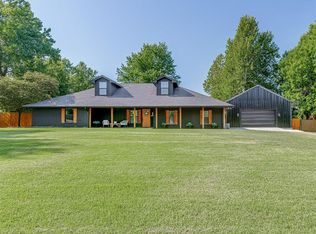 MLS ID #1238348, Leah Brown, McGraw REALTORS (BO). MLSOK/OKCMAR as distributed by MLS GRID
 - $629,5004 bd4 ba3k sqft1417 N White Dogwood Way, Mustang, OK 73064For Sale
 MLS ID #11906843, Wally Kerr, Your Home Sold Guaranteed Realty - Kerr Team. My State MLS
 - $538,8004 bd3 ba2.9k sqft10700 Crystal Creek Dr, Mustang, OK 73064For SaleMLS ID #1234742, Trisha Martin, Keller Williams Realty Elite. MLSOK/OKCMAR as distributed by MLS GRID
- $--3 bd3 ba3.4k sqft609 N Centennial Way, Mustang, OK 73064AuctionAuction.com 2
- $585,0004 bd4 ba3.3k sqft1350 E Angel Fire Ter, Mustang, OK 73064For SaleMLS ID #1230586, Samantha David, Atrium Realty, LLC. MLSOK/OKCMAR as distributed by MLS GRID
- $499,0004 bd3 ba2k sqft9813 SW 104th St, Mustang, OK 73064For SaleMLS ID #1235926, Simas Gumuliauskas, Keller Williams Realty Elite. MLSOK/OKCMAR as distributed by MLS GRID
- $615,0004 bd5 ba3k sqft1321 N Bittercreek Ter, Mustang, OK 73064For SaleMLS ID #1238522, Casey Tuter, Brix Realty. MLSOK/OKCMAR as distributed by MLS GRID
- $415,0004 bd2 ba2.6k sqft10201 Fawn Valley Dr, Mustang, OK 73064For SaleMLS ID #1233226, Joshua Barnett, eXp Realty, LLC. MLSOK/OKCMAR as distributed by MLS GRID
- $350,0003 bd3 ba2.4k sqft2335 E Karen Ter, Mustang, OK 73064For SaleMLS ID #1241349, Lillie McMillan, Standard Real Estate. MLSOK/OKCMAR as distributed by MLS GRID
- $375,0004 bd3 ba2.5k sqft1716 W David Dr, Mustang, OK 73064For SaleMLS ID #1237774, Matthew Berry, H&W Realty Branch. MLSOK/OKCMAR as distributed by MLS GRID
- $315,0004 bd4 ba1.8k sqft828 Barajas Ter, Mustang, OK 73064For SaleMLS ID #1241633, Brandon Hart, Flotilla Real Estate Partners. MLSOK/OKCMAR as distributed by MLS GRID
- $475,0004 bd3 ba2.4k sqft5716 Gold Stone Ct, Mustang, OK 73064For SaleMLS ID #1236463, Sheryl Underhill, Keller Williams Realty Elite. MLSOK/OKCMAR as distributed by MLS GRID
- $374,5003 bd3 ba2.2k sqft11536 SW 55th St, Mustang, OK 73064For SaleMLS ID #1238510, Kelly Peavler, Metro First Realty. MLSOK/OKCMAR as distributed by MLS GRID
- $350,0004 bd2 ba1.7k sqft5512 Carmel Creek Dr, Mustang, OK 73064For SaleMLS ID #1241161, Jesse Archila, Black Label Realty. MLSOK/OKCMAR as distributed by MLS GRID
- $339,9994 bd3 ba2.1k sqft616 N Falcon Way, Mustang, OK 73064For SaleMLS ID #1231627, Chase Smith, KG Realty LLC. MLSOK/OKCMAR as distributed by MLS GRID
- $429,9005 bd3 ba2.6k sqft512 E Barajas Ter, Mustang, OK 73064For SaleMLS ID #1229111, Ben Scott, Bloom Real Estate LLC. MLSOK/OKCMAR as distributed by MLS GRID
- $289,9003 bd2 ba1.8k sqft533 W Alamo Court Way, Mustang, OK 73064For SaleMLS ID #1239449, Matthew Williams, HomeSmart Stellar Realty. MLSOK/OKCMAR as distributed by MLS GRID
- $774,0004 bd4 ba3.3k sqft1324 W Harvard Way, Mustang, OK 73064For SaleMLS ID #1236572, Tressea Fillmore, Fillmore Realty LLC. MLSOK/OKCMAR as distributed by MLS GRID
