READY FOR NEW OWNERS !! MOVE-IN-READY !! Fantastic townhome with wonderful location. Check out 124 C West Park Ave, located in rural/suburban Sugar Grove.Just minutes from Rt 47 and 88 makes this quiet corner of Kane County a nice place to live with easy access to stores, shopping, restaurants and even the Metra 20 min away.The first floor features easy to clean durable enginered wood flooring while the stairs and the upstairs bedrooms are carpeted.The kitchen features HIGH-END GRANITE and CUSTOM TRAVERTINE BACKSPLASH.Plenty of cabinets for storage and high-end STAINLESS APPLIANCES.The laundry room with washer and dryer make laundry day a breeze.The dining area is adjacent to the kitchen and boast a handy sliding door that leads out to the patio,perfect for those grilling days.First floor has both a family room and dining room that can double as an office, and just down the hall is the powder room.The bedrooms are upstairs and the primary has an en-suite bathroom with both a bathtub and a separate shower with an upscale new shower door and double sinks.Nearby is the LARGE WALK-IN CLOSET.Bathrooms floors are tiled with neutral colored ceramic squares. The second bathroom serves the other two bedrooms and features a tub/shower combo.Upstairs bedrooms are generous- sized and have a lot of closet space.The attached 2-car garage allows a handy entrance to the downstairs laundry room for those few rainy days. GARAGE HAS PULL-DOWN STAIRS TO ACCESS STORAGE ABOVE. WE INVITE YOU TO SEE IT FOR YOUR SELF ! WELCOME HOME !
Closed
$312,000
124 W Park Ave Unit C, Sugar Grove, IL 60554
3beds
1,824sqft
Townhouse, Single Family Residence
Built in 2004
-- sqft lot
$314,700 Zestimate®
$171/sqft
$2,589 Estimated rent
Home value
$314,700
$299,000 - $330,000
$2,589/mo
Zestimate® history
Owner options
List your home for rent
$2,589/mo
Rent Zestimate®
Find your next renter with Zillow Rental Manager. Plus, with online applications, you can quickly screen prospective tenants – for free.
$2,589/mo
Rent Zestimate®
Refinance and save
$2,519/mo
Est. payment
Refinancing to a lower rate could help reduce your monthly payments and save thousands over the life of the loan.
$2,519/mo
Est. payment
Explore your selling options
Work with a Zillow partner agent
Leverage their expertise and Zillow's premium Showcase listings to get your home seen by more buyers.
Get startedList with your own agent
Get your home in front of millions of buyers by listing it on Zillow.
Learn how to do itSell it yourself
Take full control of how buyers see your home on Zillow by listing For Sale by Owner (FSBO).
List your homeWhat's special
High-end stainless appliancesCustom travertine backsplashLarge walk-in closetUpscale new shower door
Zillow last checked:
Listing updated:
Listed by:
Cindy Soumar 630-514-1239,
Fox Valley Real Estate,
June Kim 224-522-1106,
Legacy Properties, A Sarah Leonard Company, LLC
Bought with:
Sarah Leonard, E-PRO
Legacy Properties, A Sarah Leonard Company, LLC
Sarah Leonard, E-PRO
Legacy Properties, A Sarah Leonard Company, LLC
Source: MRED as distributed by MLS GRID,MLS#: 12653447
Facts & features
Interior
Bedrooms & bathrooms
- Bedrooms: 3
- Bathrooms: 3
- Full bathrooms: 2
- 1/2 bathrooms: 1
Rooms
- Room types: Eating Area
Primary bedroom
- Features: Flooring (Carpet), Bathroom (Full)
- Level: Second
- Area: 210 Square Feet
- Dimensions: 15X14
Bedroom 2
- Features: Flooring (Carpet)
- Level: Second
- Area: 130 Square Feet
- Dimensions: 13X10
Bedroom 3
- Features: Flooring (Carpet)
- Level: Second
- Area: 110 Square Feet
- Dimensions: 11X10
Dining room
- Features: Flooring (Hardwood)
- Level: Main
- Area: 143 Square Feet
- Dimensions: 13X11
Eating area
- Level: Main
- Area: 143 Square Feet
- Dimensions: 13X11
Kitchen
- Features: Flooring (Hardwood)
- Level: Main
- Area: 132 Square Feet
- Dimensions: 12X11
Living room
- Features: Flooring (Hardwood)
- Level: Main
- Area: 195 Square Feet
- Dimensions: 15X13
Heating
- Natural Gas, Forced Air
Cooling
- Central Air
Appliances
- Included: Range, Microwave, Dishwasher, Refrigerator, Washer, Dryer
Features
- Basement: None
Interior area
- Total structure area: 0
- Total interior livable area: 1,824 sqft
Property
Parking
- Total spaces: 2
- Parking features: Asphalt, Yes, Garage Owned, Attached, Garage
- Attached garage spaces: 2
Accessibility
- Accessibility features: No Disability Access
Details
- Parcel number: 1416179011
- Special conditions: None
- Other equipment: TV-Dish, Ceiling Fan(s)
Construction
Type & style
- Home type: Townhouse
- Property subtype: Townhouse, Single Family Residence
Materials
- Vinyl Siding
Condition
- New construction: No
- Year built: 2004
Details
- Builder model: WENTWORTH
Utilities & green energy
- Electric: Circuit Breakers
- Sewer: Public Sewer
- Water: Public
Community & HOA
Community
- Subdivision: Windsor West
HOA
- Has HOA: Yes
- Amenities included: None
- Services included: Insurance, Exterior Maintenance, Lawn Care, Snow Removal
- HOA fee: $258 monthly
Location
- Region: Sugar Grove
Financial & listing details
- Price per square foot: $171/sqft
- Tax assessed value: $241,251
- Annual tax amount: $6,826
- Date on market: 5/22/2026
- Listing terms: Conventional
- Ownership: Condo
Price history
| Date | Event | Price |
|---|---|---|
| 6/22/2026 | Sold | $312,000-1%$171/sqft |
Source:  MRED as distributed by MLS GRID #12653447 Report a problem MRED as distributed by MLS GRID #12653447 Report a problem | ||
| 5/25/2026 | Contingent | $315,000$173/sqft |
Source: MRED as distributed by MLS GRID #12653447 Report a problem | ||
| 5/22/2026 | Listed for sale | $315,000$173/sqft |
Source: MRED as distributed by MLS GRID #12653447 Report a problem | ||
| 5/20/2026 | Listing removed | $315,000$173/sqft |
Source: MRED as distributed by MLS GRID #12622907 Report a problem | ||
| 5/1/2026 | Listed for sale | $315,000+157.1%$173/sqft |
Source: MRED as distributed by MLS GRID #12622907 Report a problem | ||
| 7/23/2010 | Sold | $122,500-19.9%$67/sqft |
Source: MRED as distributed by MLS GRID #07481787 Report a problem | ||
| 5/22/2010 | Price change | $153,000-10%$84/sqft |
Source: CloseRealty #07481787 Report a problem | ||
| 4/2/2010 | Listed for sale | $170,000+0.1%$93/sqft |
Source: Remax Destiny #07481787 Report a problem | ||
| 2/27/2010 | Listing removed | $169,900$93/sqft |
Source: RealtySoft.com #07007994 Report a problem | ||
| 2/12/2009 | Listed for sale | $169,900-16.9%$93/sqft |
Source: RealtySoft.com #07007994 Report a problem | ||
| 10/22/2004 | Sold | $204,500$112/sqft |
Source: Public Record Report a problem | ||
Public tax history
| Year | Property taxes | Tax assessment |
|---|---|---|
| 2024 | $6,826 +2.7% | $80,417 +10.9% |
| 2023 | $6,646 +5.3% | $72,526 +8.3% |
| 2022 | $6,312 +3.5% | $66,955 +5.1% |
| 2021 | $6,101 +1.3% | $63,718 +2.2% |
| 2020 | $6,022 +1.4% | $62,358 +3.4% |
| 2019 | $5,941 +9.3% | $60,319 +12% |
| 2018 | $5,435 +2.9% | $53,840 +4.7% |
| 2017 | $5,284 +6.7% | $51,418 +9.2% |
| 2016 | $4,955 | $47,065 -2.2% |
| 2015 | -- | $48,106 +5.9% |
| 2014 | -- | $45,421 +1.1% |
| 2013 | -- | $44,947 -5% |
| 2012 | -- | $47,293 -21.6% |
| 2011 | -- | $60,339 -13.5% |
| 2010 | -- | $69,738 -4.4% |
| 2009 | -- | $72,917 +1.7% |
| 2008 | -- | $71,691 +5.5% |
| 2007 | -- | $67,975 -2.3% |
| 2006 | -- | $69,570 +8.2% |
| 2005 | -- | $64,287 |
Find assessor info on the county website
Neighborhood: 60554
Nearby homes
- $275,0002 bd3 ba1.6k sqft124 W Park Ave UNIT D, Sugar Grove, IL 60554Sold
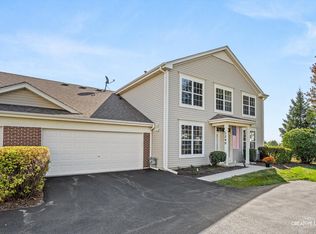
- $298,4002 bd3 ba1.6k sqft124 W Park Ave UNIT A, Sugar Grove, IL 60554Off Market
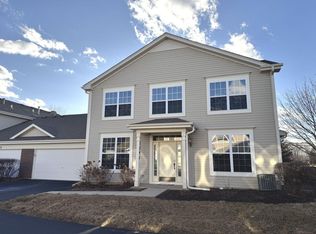
- $282,3002 bd3 ba1.5k sqft124 W Park Ave UNIT B, Sugar Grove, IL 60554Off Market
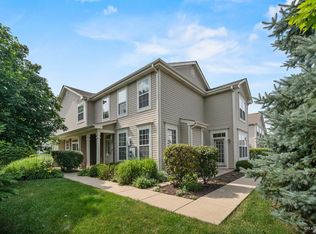
- $274,1002 bd3 ba1.6k sqft121 W Park Ave UNIT D, Sugar Grove, IL 60554Off Market
- $313,4003 bd3 ba1.8k sqft121 W Park Ave UNIT B, Sugar Grove, IL 60554Off Market
- $300,0002 bd3 ba1.5k sqft121 W Park Ave UNIT A, Sugar Grove, IL 60554Sold
- $316,5003 bd3 ba1.8k sqft121 W Park Ave UNIT C, Sugar Grove, IL 60554Off Market
- $308,900-- bd-- ba1.8k sqft118 W Park Ave UNIT C, Sugar Grove, IL 60554Off Market
Nearby schools
GreatSchools rating
- 8/10Kaneland John Shields Elementary SchoolGrades: PK-5Distance: 1 mi
- 8/10Harter Middle SchoolGrades: 6-8Distance: 2.1 mi
- 6/10Kaneland Senior High SchoolGrades: 9-12Distance: 8.9 mi
Schools provided by the listing agent
- District: 302
Source: MRED as distributed by MLS GRID. This data may not be complete. We recommend contacting the local school district to confirm school assignments for this home.
Get a cash offer in 3 minutes
Find out how much your home could sell for in as little as 3 minutes with a no-obligation cash offer.
Estimated market value
$314,700
Get a cash offer in 3 minutes
Find out how much your home could sell for in as little as 3 minutes with a no-obligation cash offer.
Estimated market value
$314,700
- Illinois
- Kane County
- Sugar Grove
- 60554
- 124 W Park Ave Unit C
Nearby cities
Nearby zip codes
Other Sugar Grove Topics
