Discover your new home in this meticulously maintained 2-bedroom, 2.5-bath townhome located just blocks from downtown Sugar Grove's vibrant shopping and dining options, as well as convenient access to I-88. This charming residence is move-in ready and awaits its new owners! Each bedroom is designed to provide ultimate comfort, boasting its own en suite bath and spacious walk-in closet for added convenience and privacy. The luxurious primary bath features a large whirlpool tub, dual sinks, and a walk-in shower-a perfect sanctuary for relaxation. Upon entering, you'll immediately notice the airy feel created by the 9-foot ceilings on the main floor. The family room is perfect for cozy evenings, featuring a hassle-free gas fireplace that creates a warm atmosphere on chilly winter nights. The fully applianced kitchen is a culinary delight, showcasing abundant cherry cabinetry and lots of counter space, ideal for both meal prep and entertaining. Step outside to the patio through sliding doors to enjoy beautiful views and a serene outdoor space, perfect for sipping morning coffee or hosting evening gatherings. This home offers great vistas from both the family room and eating area, with no neighbors in sight, allowing for enhanced privacy. The neighborhood is designed for outdoor lovers, featuring scenic walking and biking paths, while Hampstead Park is only a 5-minute walk away, providing ample opportunities for recreation and relaxation. This townhome beautifully blends comfort, style, and convenience, making it an ideal choice for those seeking a peaceful retreat while remaining close to the vibrant life of Sugar Grove. Don't miss out on the chance to make this beautiful townhome yours!
Closed
$275,000
124 W Park Ave Unit D, Sugar Grove, IL 60554
2beds
1,617sqft
Townhouse, Single Family Residence
Built in 2004
-- sqft lot
$297,000 Zestimate®
$170/sqft
$2,340 Estimated rent
Home value
$297,000
$282,000 - $312,000
$2,340/mo
Zestimate® history
Owner options
List your home for rent
$2,340/mo
Rent Zestimate®
Find your next renter with Zillow Rental Manager. Plus, with online applications, you can quickly screen prospective tenants – for free.
$2,340/mo
Rent Zestimate®
Refinance and save
$2,257/mo
Est. payment
Refinancing to a lower rate could help reduce your monthly payments and save thousands over the life of the loan.
$2,257/mo
Est. payment
Explore your selling options
Work with a Zillow partner agent
Leverage their expertise and Zillow's premium Showcase listings to get your home seen by more buyers.
Get startedList with your own agent
Get your home in front of millions of buyers by listing it on Zillow.
Learn how to do itSell it yourself
Take full control of how buyers see your home on Zillow by listing For Sale by Owner (FSBO).
List your homeWhat's special
Hassle-free gas fireplaceUltimate comfortSerene outdoor spaceFully applianced kitchenAbundant cherry cabinetryLots of counter spaceCozy evenings
Zillow last checked:
Listing updated:
Listed by:
Ron Donavon 630-740-5093,
Keller Williams Inspire - Geneva
Bought with:
Stacey Puett
Fathom Realty IL LLC
Source: MRED as distributed by MLS GRID,MLS#: 11939276
Facts & features
Interior
Bedrooms & bathrooms
- Bedrooms: 2
- Bathrooms: 3
- Full bathrooms: 2
- 1/2 bathrooms: 1
Rooms
- Room types: Breakfast Room, Eating Area
Primary bedroom
- Features: Flooring (Carpet), Bathroom (Full)
- Level: Second
- Area: 195 Square Feet
- Dimensions: 15X13
Bedroom 2
- Features: Flooring (Carpet)
- Level: Second
- Area: 180 Square Feet
- Dimensions: 15X12
Breakfast room
- Features: Flooring (Ceramic Tile)
- Level: Main
- Area: 96 Square Feet
- Dimensions: 12X8
Dining room
- Features: Flooring (Carpet)
- Level: Main
- Area: 130 Square Feet
- Dimensions: 13X10
Eating area
- Features: Flooring (Ceramic Tile), Window Treatments (Blinds)
- Level: Main
- Area: 96 Square Feet
- Dimensions: 12X8
Family room
- Features: Window Treatments (Blinds)
- Level: Main
- Area: 195 Square Feet
- Dimensions: 15X13
Kitchen
- Features: Kitchen (Eating Area-Table Space, Pantry-Closet), Flooring (Ceramic Tile)
- Level: Main
- Area: 132 Square Feet
- Dimensions: 12X11
Laundry
- Features: Flooring (Ceramic Tile)
- Level: Main
- Area: 78 Square Feet
- Dimensions: 13X06
Living room
- Features: Flooring (Carpet)
Heating
- Natural Gas, Forced Air
Cooling
- Central Air
Appliances
- Included: Range, Microwave, Dishwasher, Refrigerator, Washer, Dryer, Disposal
- Laundry: Main Level, Washer Hookup
Features
- Cathedral Ceiling(s), In-Law Floorplan, Walk-In Closet(s), High Ceilings
- Windows: Screens
- Basement: None
- Number of fireplaces: 1
- Fireplace features: Gas Log, Gas Starter, Family Room
- Common walls with other units/homes: End Unit
Interior area
- Total structure area: 0
- Total interior livable area: 1,617 sqft
Property
Parking
- Total spaces: 2
- Parking features: Asphalt, Garage Door Opener, Yes, Garage Owned, Attached, Garage
- Attached garage spaces: 2
- Has uncovered spaces: Yes
Accessibility
- Accessibility features: No Disability Access
Features
- Patio & porch: Patio
Lot
- Features: Common Grounds
Details
- Parcel number: 1416179010
- Special conditions: None
- Other equipment: TV-Cable, Ceiling Fan(s)
Construction
Type & style
- Home type: Townhouse
- Property subtype: Townhouse, Single Family Residence
Materials
- Vinyl Siding
- Foundation: Concrete Perimeter
- Roof: Asphalt
Condition
- New construction: No
- Year built: 2004
Details
- Builder model: DAVENPORT
Utilities & green energy
- Electric: Circuit Breakers, 100 Amp Service
- Sewer: Public Sewer
- Water: Public
Community & HOA
Community
- Subdivision: Windsor West
HOA
- Has HOA: Yes
- Amenities included: Park
- Services included: Insurance, Lawn Care, Snow Removal
- HOA fee: $247 monthly
Location
- Region: Sugar Grove
Financial & listing details
- Price per square foot: $170/sqft
- Tax assessed value: $240,123
- Annual tax amount: $2,138
- Date on market: 10/4/2025
- Listing terms: Conventional
- Ownership: Condo
Price history
| Date | Event | Price |
|---|---|---|
| 12/2/2025 | Sold | $275,000$170/sqft |
Source:  MRED as distributed by MLS GRID #11939276 Report a problem MRED as distributed by MLS GRID #11939276 Report a problem | ||
| 10/10/2025 | Contingent | $275,000$170/sqft |
Source: MRED as distributed by MLS GRID #11939276 Report a problem | ||
| 10/4/2025 | Listed for sale | $275,000+52.8%$170/sqft |
Source: MRED as distributed by MLS GRID #11939276 Report a problem | ||
| 5/28/2010 | Sold | $180,000-3.2%$111/sqft |
Source: MRED as distributed by MLS GRID #07261235 Report a problem | ||
| 9/12/2009 | Price change | $185,900-2.1%$115/sqft |
Source: NRT Chicago #07261235 Report a problem | ||
| 7/5/2009 | Listed for sale | $189,900-12.5%$117/sqft |
Source: NRT Chicago #07261235 Report a problem | ||
| 11/10/2004 | Sold | $217,000$134/sqft |
Source: Public Record Report a problem | ||
Public tax history
| Year | Property taxes | Tax assessment |
|---|---|---|
| 2024 | $2,139 -7.4% | $80,041 +10.9% |
| 2023 | $2,309 -18.9% | $72,187 +8.3% |
| 2022 | $2,847 -1.5% | $66,642 +5.1% |
| 2021 | $2,891 -0.8% | $63,420 +2.2% |
| 2020 | $2,916 -1.9% | $62,067 +12.5% |
| 2019 | $2,974 -2.4% | $55,187 +14.4% |
| 2018 | $3,048 -1.8% | $48,252 +4.7% |
| 2017 | $3,103 -30.2% | $46,082 +9.2% |
| 2016 | $4,443 | $42,207 -2% |
| 2015 | -- | $43,083 +4.6% |
| 2014 | -- | $41,196 -13.1% |
| 2013 | -- | $47,382 -5% |
| 2012 | -- | $49,855 -7.8% |
| 2011 | -- | $54,061 -15.5% |
| 2010 | -- | $63,986 -4.4% |
| 2009 | -- | $66,903 +1.7% |
| 2008 | -- | $65,778 +2.3% |
| 2007 | -- | $64,278 -12.4% |
| 2006 | -- | $73,347 +7.7% |
| 2005 | -- | $68,128 |
Find assessor info on the county website
Neighborhood: 60554
Nearby homes
- $312,0003 bd3 ba1.8k sqft124 W Park Ave UNIT C, Sugar Grove, IL 60554Sold

- $297,1002 bd3 ba1.6k sqft124 W Park Ave UNIT A, Sugar Grove, IL 60554Off Market
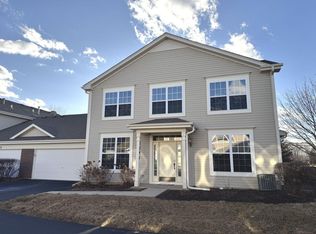
- $282,3002 bd3 ba1.5k sqft124 W Park Ave UNIT B, Sugar Grove, IL 60554Off Market
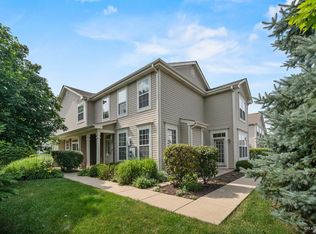
- $275,2002 bd3 ba1.6k sqft121 W Park Ave UNIT D, Sugar Grove, IL 60554Off Market
- $313,4003 bd3 ba1.8k sqft121 W Park Ave UNIT B, Sugar Grove, IL 60554Off Market
- $300,0002 bd3 ba1.5k sqft121 W Park Ave UNIT A, Sugar Grove, IL 60554Sold
- $316,5003 bd3 ba1.8k sqft121 W Park Ave UNIT C, Sugar Grove, IL 60554Off Market
- $307,100-- bd-- ba1.8k sqft118 W Park Ave UNIT C, Sugar Grove, IL 60554Off Market
Nearby schools
GreatSchools rating
- 8/10Kaneland John Shields Elementary SchoolGrades: PK-5Distance: 1 mi
- 8/10Harter Middle SchoolGrades: 6-8Distance: 2.1 mi
- 6/10Kaneland Senior High SchoolGrades: 9-12Distance: 8.9 mi
Schools provided by the listing agent
- Elementary: John Shields Elementary School
- Middle: Kaneland Middle School
- High: Kaneland High School
- District: 302
Source: MRED as distributed by MLS GRID. This data may not be complete. We recommend contacting the local school district to confirm school assignments for this home.
Get a cash offer in 3 minutes
Find out how much your home could sell for in as little as 3 minutes with a no-obligation cash offer.
Estimated market value
$297,000
Get a cash offer in 3 minutes
Find out how much your home could sell for in as little as 3 minutes with a no-obligation cash offer.
Estimated market value
$297,000
- Illinois
- Kane County
- Sugar Grove
- 60554
- 124 W Park Ave Unit D
Nearby cities
Nearby zip codes
Other Sugar Grove Topics
