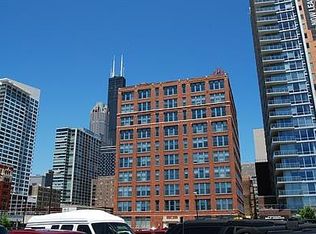
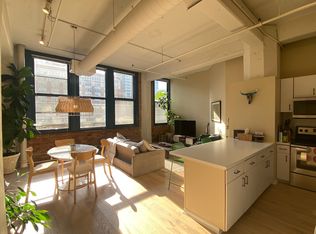
Come check out this gorgeously renovated loft at Folio Square in the heart of Printer's Row! This move-in ready unit features brand new luxury vinyl plank flooring throughout, fresh paint, and an enclosed bedroom with an added wall and door for increased privacy and functionality. Oversized west-facing windows flood the space with natural light while classic loft elements including soaring 11' concrete ceilings and exposed brick create the perfect blend of industrial character and modern updates. The expansive living area feels even larger after opening up the former den space, offering incredible flexibility for a spacious living room setup, large dining area, work-from-home space, or multiple layout options to fit your lifestyle. The kitchen partially opens to the living space and features granite countertops and stainless steel appliances. Additional highlights include central heat and air, abundant storage throughout, and a generously sized bathroom with a walk-in glass enclosed shower. Folio Square is a boutique elevator building offering a fitness center, bike storage, additional storage space, and a laundry room, with the option to add an in-unit washer and dryer for added convenience. Located in highly desirable Printer's Row, enjoy easy access to nearby transit including the Harrison Red Line, LaSalle Blue Line, LaSalle Street Metra Station, Lake Shore Drive, I-90, and I-290. Surrounded by neighborhood favorites and everyday conveniences including Trader Joe's, Whole Foods, Target, Jewel-Osco, and the Roosevelt Collection with shopping, dining, and an AMC theater. You're also moments from Grant Park, Museum Campus, the lakefront, and nearby green spaces including Printer's Row Park and Dearborn Park. Schedule your showing today and experience the perfect blend of historic loft character and modern city living!
Closed
Zillow last checked:
Listing updated:
Bought with:
Brooke Bressler
THE NAV AGENCY
Source: MRED as distributed by MLS GRID,MLS#: 12653777
Price history
| Date | Event | Price |
|---|---|---|
| 7/13/2026 | Sold | $269,400-2%$245/sqft |
Source:  MRED as distributed by MLS GRID #12653777 Report a problem MRED as distributed by MLS GRID #12653777 Report a problem | ||
| 6/9/2026 | Contingent | $274,900$250/sqft |
Source: MRED as distributed by MLS GRID #12653777 Report a problem | ||
| 5/20/2026 | Listed for sale | $274,900+15.5%$250/sqft |
Source: MRED as distributed by MLS GRID #12653777 Report a problem | ||
| 6/7/2024 | Listing removed | -- |
Source: Zillow Rentals Report a problem | ||
| 5/23/2024 | Listed for rent | $1,900+8.6%$2/sqft |
Source: Zillow Rentals Report a problem | ||
| 6/1/2019 | Listing removed | $1,750$2/sqft |
Source: The Atlas Group (A division of Fulton Grace Realty) Report a problem | ||
| 4/29/2019 | Listed for rent | $1,750+2.9%$2/sqft |
Source: Zillow Rental Manager Report a problem | ||
| 7/31/2017 | Listing removed | $1,700$2/sqft |
Source: Keene Chicago Homes Report a problem | ||
| 6/20/2017 | Price change | $1,700+3%$2/sqft |
Source: Keene Chicago Homes Report a problem | ||
| 6/7/2017 | Price change | $1,650-2.9%$2/sqft |
Source: Fulton Grace Realty #09584539 Report a problem | ||
| 5/11/2017 | Price change | $1,700-2.9%$2/sqft |
Source: Fulton Grace Realty #09584539 Report a problem | ||
| 3/12/2017 | Listed for rent | $1,750+6.1%$2/sqft |
Source: Keene Chicago Homes Report a problem | ||
| 5/13/2016 | Listing removed | $1,650-2.9%$2/sqft |
Source: Fulton Grace Realty Report a problem | ||
| 2/24/2016 | Listed for rent | $1,700$2/sqft |
Source: Fulton Grace Realty Report a problem | ||
| 11/22/2005 | Sold | $238,000+108.8%$216/sqft |
Source: Public Record Report a problem | ||
| 3/25/1998 | Sold | $114,000-29.3%$104/sqft |
Source: Public Record Report a problem | ||
| 11/28/1995 | Sold | $161,250+200.5%$147/sqft |
Source: Public Record Report a problem | ||
| 3/8/1994 | Sold | $53,666$49/sqft |
Source: Public Record Report a problem | ||
Nearby homes
Get a cash offer in 3 minutes
Find out how much your home could sell for in as little as 3 minutes with a no-obligation cash offer.
Estimated market value
$271,900
