Skip main navigation
Closed
  • $515,000

    124 W Polk St APT 505, Chicago, IL 60605

    3beds
    2,460sqft
    Condominium, Apartment, Single Family Residence
    Built in 1910
    -- sqft lot
    $596,900 Zestimate®
    $209/sqft
    $4,746 Estimated rent

    Home value

    $596,900

    $549,000 - $651,000

    $4,746/mo

    Zestimate® history
    Loading
    Loading...

    Owner options

    List your home for rent

    $4,746/mo

    Rent Zestimate®

    Find your next renter with Zillow Rental Manager. Plus, with online applications, you can quickly screen prospective tenants – for free.

    Learn more

    $4,746/mo

    Rent Zestimate®

    Refinance and save

    $4,582/mo

    Est. payment

    Refinancing to a lower rate could help reduce your monthly payments and save thousands over the life of the loan.

    See today's rates

    $4,582/mo

    Est. payment

    Explore your selling options

    Work with a Zillow partner agent

    Leverage their expertise and Zillow's premium Showcase listings to get your home seen by more buyers.

    Get started

    List with your own agent

    Get your home in front of millions of buyers by listing it on Zillow.

    Learn how to do it

    Sell it yourself

    Take full control of how buyers see your home on Zillow by listing For Sale by Owner (FSBO).

    List your home

    What's special

    Scenic lakefrontWet barShared rooftop deckFitness roomSoaring ceilingsSeparate denNew custom lighting throughout
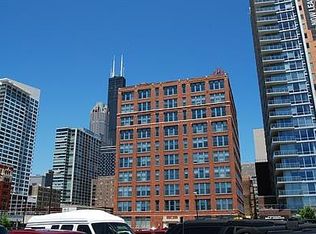
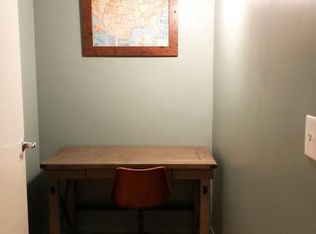
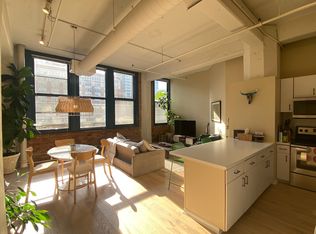
    Rarely available, this exquisite Southwest Corner Loft in the vibrant Printer's Row neighborhood of Chicago boasts over 2400 square feet of sun-soaked living space. Meticulously crafted by combining two units, this luxurious residence offers three bedrooms and two bathrooms, presenting a harmonious blend of elegance and functionality. The expansive open floor plan allows for endless possibilities, inviting the new owner to curate their dream home. With soaring ceilings, exposed concrete pillars, and an impressive 70 feet of windows, breathtaking panoramic views become an integral part of daily life. Originally renovated in 2009, this home exudes contemporary charm and timeless appeal. Refinished hardwood floors (2023) grace the living and dining areas, while the custom-built chef's kitchen is a culinary enthusiast's haven, complete with stainless steel appliances, granite countertops, and stylish shaker-style cabinetry. The convenience of in-unit laundry, a wet bar, a separate den, and ample storage space further enhance the functionality of this residence. New custom lighting throughout the home, two new bathroom vanities and painting of the entire condo has just been completed. Situated within a professionally managed building, residents enjoy access to desirable amenities, including a shared rooftop deck, a fitness room, and bike storage. Additionally, the unit boasts two dedicated additional storage units, ensuring ample space for all your belongings. For parking, a variety of rental options are available nearby, both covered and uncovered, providing flexibility and convenience. The enviable location places you just steps away from the bustling Loop, renowned Printer's Row restaurants, scenic lakefront, and more. Embodying a sense of modern sophistication, the entire unit has been thoughtfully refreshed, featuring newly refinished floors, updated bathroom vanities, and a fresh coat of paint throughout. Immerse yourself in the vibrant urban lifestyle of Printer's Row with this extraordinary loft.

    Zillow last checked:

    Listing updated:

    Listed by:

    J Maggio 630-230-0500,

    @properties Christie's International Real Estate,

    Hilary Kaden 773-822-4032,

    @properties Christie's International Real Estate

    Bought with:

    Deborah Evans

    Coldwell Banker Realty

    Source: MRED as distributed by MLS GRID,MLS#: 11797883MLS Logo

    Facts & features

    Interior

    Bedrooms & bathrooms
    • Bedrooms: 3
    • Bathrooms: 2
    • Full bathrooms: 2
    Rooms
    • Room types: Sitting Room, Foyer
    Primary bedroom
    • Features: Flooring (Carpet), Window Treatments (Blinds), Bathroom (Full)
    • Level: Main
    • Area: 322 Square Feet
    • Dimensions: 23X14
    Bedroom 2
    • Features: Flooring (Carpet), Window Treatments (Blinds)
    • Level: Main
    • Area: 180 Square Feet
    • Dimensions: 18X10
    Bedroom 3
    • Features: Flooring (Hardwood), Window Treatments (Blinds)
    • Level: Main
    • Area: 140 Square Feet
    • Dimensions: 14X10
    Dining room
    • Features: Flooring (Hardwood), Window Treatments (Blinds)
    • Level: Main
    • Area: 192 Square Feet
    • Dimensions: 16X12
    Foyer
    • Features: Flooring (Hardwood)
    • Level: Main
    • Area: 120 Square Feet
    • Dimensions: 15X8
    Kitchen
    • Features: Kitchen (Pantry-Closet), Flooring (Hardwood), Window Treatments (Blinds)
    • Level: Main
    • Area: 150 Square Feet
    • Dimensions: 15X10
    Laundry
    • Features: Flooring (Vinyl)
    • Level: Main
    • Area: 30 Square Feet
    • Dimensions: 5X6
    Living room
    • Features: Flooring (Hardwood), Window Treatments (Blinds)
    • Level: Main
    • Area: 440 Square Feet
    • Dimensions: 22X20
    Sitting room
    • Features: Flooring (Hardwood)
    • Level: Main
    • Area: 90 Square Feet
    • Dimensions: 15X6
    Sitting room
    • Features: Flooring (Hardwood), Window Treatments (Blinds)
    • Level: Main
    • Area: 54 Square Feet
    • Dimensions: 6X9
    Heating
    • Natural Gas
    Cooling
    • Central Air
    Appliances
    • Included: Range, Microwave, Dishwasher, Refrigerator, Bar Fridge, Freezer, Washer, Dryer, Disposal
    • Laundry: Washer Hookup, In Unit, Laundry Closet
    Features
    • Wet Bar, Storage
    • Flooring: Hardwood
    • Windows: Screens
    • Basement: None
    • Common walls with other units/homes: End Unit
    Interior area
    • Total structure area: 0
    • Total interior livable area: 2,460 sqft

    Property

    Parking
    • Total spaces: 2
    • Parking features: Off Site, Leased, Detached, Garage
    • Garage spaces: 1
    Accessibility
    • Accessibility features: No Disability Access
    Details
    • Parcel number: 17164040341029
    • Special conditions: None
    • Other equipment: TV-Cable

    Construction

    Type & style
    • Home type: Condo
    • Property subtype: Condominium, Apartment, Single Family Residence
    Materials
    • Brick
    • Foundation: Concrete Perimeter
    • Roof: Rubber
    Condition
    • New construction: No
    • Year built: 1910
    • Major remodel year: 2006

    Utilities & green energy

    • Sewer: Public Sewer
    • Water: Public

    Community & HOA

    Community
    • Security: Security System, Fire Sprinkler System, Carbon Monoxide Detector(s)
    • Subdivision: Folio Square
    HOA
    • Has HOA: Yes
    • Amenities included: Bike Room/Bike Trails, Elevator(s), Exercise Room, Storage, Sundeck, Receiving Room, Security Door Lock(s)
    • Services included: Water, Insurance, Cable TV, Exercise Facilities, Exterior Maintenance, Scavenger, Snow Removal, Internet
    • HOA fee: $950 monthly
    Location
    • Region: Chicago

    Financial & listing details

    • Price per square foot: $209/sqft
    • Tax assessed value: $515,250
    • Annual tax amount: $9,249
    • Date on market: 6/2/2023
    • Listing terms: Conventional
    • Ownership: Condo

    Price history

    DateEventPrice
    8/30/2023Sold$515,000+221.9%$209/sqft
    Source: MRED as distributed by MLS GRID #11797883 Report a problem
    6/10/2016Sold$160,000+4471.4%$65/sqft
    Source: Agent Provided Report a problem
    6/24/2015Sold$3,500-99.2%$1/sqft
    Source: Agent Provided Report a problem
    7/11/2005Sold$462,500+20.9%$188/sqft
    Source: Public Record Report a problem
    3/19/2002Sold$382,500+70%$155/sqft
    Source: Public Record Report a problem
    4/7/1998Sold$225,000+73.5%$91/sqft
    Source: Public Record Report a problem
    2/17/1994Sold$129,666$53/sqft
    Source: Public Record Report a problem

    Public tax history

    YearProperty taxesTax assessment
    2024-- $51,525 +12%
    2023$9,705 +2.6%$45,999
    2022$9,461 +2.3%$45,999
    2021$9,250 -3.7%$45,999 +6.7%
    2020$9,606 +1.8%$43,121 -8.2%
    2019$9,436 +1.7%$46,964
    2018$9,277 -1.5%$46,964 +7.4%
    2017$9,416 +7.5%$43,740
    2016$8,761 +9.3%$43,740
    2015$8,015 +10.8%$43,740 +12.2%
    2014$7,234 +9.4%$38,990
    2013$6,613 +1%$38,990
    2012$6,549 +23.8%$38,990 +12.5%
    2011$5,291 -16%$34,670 -14.4%
    2010$6,298 +7.9%$40,520
    2009$5,835 +18.6%$40,520 +12.1%
    2008$4,920 +0.7%$36,145
    2007$4,884 -0.8%$36,145
    2006$4,924 -18.2%$36,145 -1.9%
    2005$6,021 +1%$36,849
    2004$5,960 +2.2%$36,849
    2003$5,831 +21.7%$36,849 +38.2%
    2002$4,792 +12.3%$26,671
    2001$4,268 +2.3%$26,671
    2000$4,174 -0.7%$26,671 +22.8%
    1999$4,202 $21,726
    Find assessor info on the county website

    Neighborhood: South Loop

    Nearby schools

    GreatSchools rating
    Schools provided by the listing agent
    • Elementary: South Loop Elementary School
    • Middle: South Loop Elementary School
    • High: Phillips Academy High School
    • District: 299

    Source: MRED as distributed by MLS GRID. This data may not be complete. We recommend contacting the local school district to confirm school assignments for this home.

    Get a cash offer in 3 minutes
    Find out how much your home could sell for in as little as 3 minutes with a no-obligation cash offer.
    Estimated market value
    $596,900
    Get a cash offer in 3 minutes
    Find out how much your home could sell for in as little as 3 minutes with a no-obligation cash offer.
    Estimated market value
    $596,900