Skip main navigation
Closed
  • $640,000

    124 W Polk St APT 901, Chicago, IL 60605

    3beds
    2,600sqft
    Condominium, Duplex, Apartment, Single Family Residence
    Built in 1994
    -- sqft lot
    $762,400 Zestimate®
    $246/sqft
    $5,006 Estimated rent

    Home value

    $762,400

    $694,000 - $839,000

    $5,006/mo

    Zestimate® history
    Loading
    Loading...

    Owner options

    List your home for rent

    $5,006/mo

    Rent Zestimate®

    Find your next renter with Zillow Rental Manager. Plus, with online applications, you can quickly screen prospective tenants – for free.

    Learn more

    $5,006/mo

    Rent Zestimate®

    Refinance and save

    $5,207/mo

    Est. payment

    Refinancing to a lower rate could help reduce your monthly payments and save thousands over the life of the loan.

    See today's rates

    $5,207/mo

    Est. payment

    Explore your selling options

    Work with a Zillow partner agent

    Leverage their expertise and Zillow's premium Showcase listings to get your home seen by more buyers.

    Get started

    List with your own agent

    Get your home in front of millions of buyers by listing it on Zillow.

    Learn how to do it

    Sell it yourself

    Take full control of how buyers see your home on Zillow by listing For Sale by Owner (FSBO).

    List your home

    What's special

    Exposed brickSoaring ceiling heightsWalk-in-closet with windowMain bedroom suiteLight filled windowsOpen floor planSpacious foyer
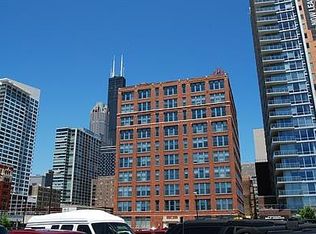
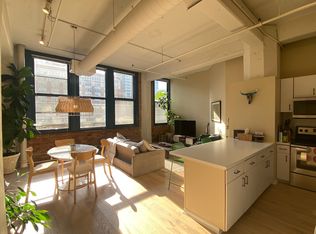
    Prepare to be amazed by this spectacular penthouse duplex, with soaring ceiling heights of up to 29 feet. Located in Printer's Row, this NW corner 3 bedroom home, offers a front row seat to views of the Chicago Skyline. Enter the home to a spacious foyer which includes a 16 foot newly installed glass doored closet, providing much needed entry storage. The foyer spills into an open atrium of light and open floor plan of living room, dining room and kitchen. The open staircase, a work of art in itself, beautifully connects the first and second floors. The kitchen with granite counters and freshly painted cabinets, includes a peninsula and breakfast area. Relax in the living room surrounded by exposed brick and light filled windows, and dine in comfort while taking in the 2 story height of the dining room. A third bedroom and full bath complete this floor. Newly refinished floors, and stairs add a finishing touch to the entire floor. The 2nd floor main bedroom suite includes a spacious bedroom, walk-in-closet with window, and a sprawling private bath. Included is a large vanity, jetted tub, separate shower and towel warmer. The 2nd bedroom includes another 16 ft. glass doored closet, built-in furniture and laundry. A half bath completes this floor. Enjoy the comfort provided by having an HVAC on each floor. The building includes an exercise room, laundry room, bike storage and this unit includes 2 storage cages. Professionally managed, the building also includes a maintenance man who keeps things clean and in working order. Garage parking available for purchase at another building for 32K. Enjoy the convenience of being steps away from restaurants, shopping and nightlife. Walk to the loop, Museum Campus and lakefront. Easy access to CTA and major expressways. Dripping with cool, unit 901 at Folio Square is calling your name!

    Zillow last checked:

    Listing updated:

    Listed by:

    Terri Buseman, ABR,GRI 312-475-1717,

    RE/MAX Premier

    Bought with:

    Nicole Blow

    Redfin Corporation

    Nicole Blow

    Redfin Corporation

    Source: MRED as distributed by MLS GRID,MLS#: 12222166MLS Logo

    Facts & features

    Interior

    Bedrooms & bathrooms
    • Bedrooms: 3
    • Bathrooms: 3
    • Full bathrooms: 2
    • 1/2 bathrooms: 1
    Rooms
    • Room types: Foyer, Breakfast Room, Walk In Closet
    Primary bedroom
    • Features: Flooring (Hardwood), Bathroom (Full)
    • Level: Second
    • Area: 272 Square Feet
    • Dimensions: 17X16
    Bedroom 2
    • Features: Flooring (Hardwood)
    • Level: Second
    • Area: 270 Square Feet
    • Dimensions: 15X18
    Bedroom 3
    • Features: Flooring (Hardwood)
    • Level: Main
    • Area: 144 Square Feet
    • Dimensions: 18X8
    Breakfast room
    • Features: Flooring (Hardwood)
    • Level: Main
    • Area: 72 Square Feet
    • Dimensions: 9X8
    Dining room
    • Features: Flooring (Hardwood)
    • Level: Main
    • Area: 216 Square Feet
    • Dimensions: 18X12
    Foyer
    • Features: Flooring (Hardwood)
    • Level: Main
    • Area: 108 Square Feet
    • Dimensions: 6X18
    Kitchen
    • Features: Kitchen (Island), Flooring (Hardwood)
    • Level: Main
    • Area: 210 Square Feet
    • Dimensions: 14X15
    Laundry
    • Level: Second
    • Area: 25 Square Feet
    • Dimensions: 5X5
    Living room
    • Features: Flooring (Hardwood)
    • Level: Main
    • Area: 342 Square Feet
    • Dimensions: 18X19
    Walk in closet
    • Features: Flooring (Hardwood)
    • Level: Second
    • Area: 120 Square Feet
    • Dimensions: 10X12
    Heating
    • Forced Air
    Cooling
    • Central Air
    Appliances
    • Included: Range, Microwave, Dishwasher, Refrigerator, Washer, Dryer, Stainless Steel Appliance(s), Cooktop
    • Laundry: Washer Hookup, Upper Level, In Unit, Common Area, Laundry Closet
    Features
    • 1st Floor Bedroom, Built-in Features, Walk-In Closet(s), Granite Counters, Separate Dining Room
    • Flooring: Hardwood
    • Basement: None
    Interior area
    • Total structure area: 0
    • Total interior livable area: 2,600 sqft

    Property

    Parking
    • Total spaces: 1
    • Parking features: Garage Door Opener, Off Site, Deeded, Detached, Garage
    • Garage spaces: 1
    • Has uncovered spaces: Yes
    Accessibility
    • Accessibility features: No Disability Access
    Details
    • Additional parcels included: 17164190061353
    • Parcel number: 17164040341052
    • Special conditions: None

    Construction

    Type & style
    • Home type: Condo
    • Property subtype: Condominium, Duplex, Apartment, Single Family Residence
    Materials
    • Brick
    Condition
    • New construction: No
    • Year built: 1994

    Utilities & green energy

    • Sewer: Public Sewer
    • Water: Lake Michigan

    Community & HOA

    HOA
    • Has HOA: Yes
    • Amenities included: Bike Room/Bike Trails, Coin Laundry, Elevator(s), Exercise Room, Storage
    • Services included: Water, Insurance, Exercise Facilities, Exterior Maintenance, Scavenger, Snow Removal, Other, Internet
    • HOA fee: $1,440 monthly
    Location
    • Region: Chicago

    Financial & listing details

    • Price per square foot: $246/sqft
    • Tax assessed value: $705,280
    • Annual tax amount: $13,120
    • Date on market: 12/6/2024
    • Listing terms: Conventional
    • Ownership: Condo

    Price history

    DateEventPrice
    2/3/2025Sold$640,000+2.4%$246/sqft
    Source: MRED as distributed by MLS GRID #12222166 Report a problem
    1/29/2025Pending sale$625,000$240/sqft
    Source: MRED as distributed by MLS GRID #12222166 Report a problem
    1/9/2025Contingent$625,000$240/sqft
    Source: MRED as distributed by MLS GRID #12222166 Report a problem
    12/6/2024Listed for sale$625,000$240/sqft
    Source: MRED as distributed by MLS GRID #12222166 Report a problem
    12/6/2024Listing removed$625,000$240/sqft
    Source: MRED as distributed by MLS GRID #12218491 Report a problem
    12/4/2024Contingent$625,000$240/sqft
    Source: MRED as distributed by MLS GRID #12218491 Report a problem
    11/29/2024Listed for sale$625,000$240/sqft
    Source: MRED as distributed by MLS GRID #12218491 Report a problem
    11/23/2024Listing removed$625,000$240/sqft
    Source: MRED as distributed by MLS GRID #12205407 Report a problem
    11/7/2024Listed for sale$625,000-3.7%$240/sqft
    Source: MRED as distributed by MLS GRID #12205407 Report a problem
    10/31/2024Listing removed$649,000$250/sqft
    Source: MRED as distributed by MLS GRID #12193081 Report a problem
    10/21/2024Listed for sale$649,000-2.4%$250/sqft
    Source: MRED as distributed by MLS GRID #12193081 Report a problem
    10/14/2024Listing removed$665,000$256/sqft
    Source: MRED as distributed by MLS GRID #12167888 Report a problem
    9/19/2024Listed for sale$665,000-2.1%$256/sqft
    Source: MRED as distributed by MLS GRID #12167888 Report a problem
    9/19/2024Listing removed$679,000$261/sqft
    Source: MRED as distributed by MLS GRID #12153323 Report a problem
    9/3/2024Listed for sale$679,000-2.9%$261/sqft
    Source: MRED as distributed by MLS GRID #12153323 Report a problem
    9/3/2024Listing removed$699,000$269/sqft
    Source: MRED as distributed by MLS GRID #12053194 Report a problem
    8/5/2024Listed for sale$699,000+38.8%$269/sqft
    Source: MRED as distributed by MLS GRID #12053194 Report a problem
    10/14/2005Sold$503,500+36.1%$194/sqft
    Source: Public Record Report a problem
    10/1/1999Sold$370,000+118.9%$142/sqft
    Source: Public Record Report a problem
    4/8/1994Sold$169,000$65/sqft
    Source: Public Record Report a problem

    Public tax history

    YearProperty taxesTax assessment
    2024-- $70,528 +11.9%
    2023$12,593 +2.8%$63,000
    2022$12,254 +2.1%$63,000
    2021$11,999 -3.7%$63,000 +6.7%
    2020$12,458 +1.9%$59,025 -8.2%
    2019$12,227 +1.7%$64,286
    2018$12,020 -1.2%$64,286 +7.4%
    2017$12,162 +5.8%$59,874
    2016$11,492 +9.5%$59,874
    2015$10,491 +11.3%$59,874 +12.2%
    2014$9,426 +2.1%$53,370
    2013$9,228 +1.1%$53,370
    2012$9,129 +24%$53,370 +12.5%
    2011$7,363 -15.7%$47,459 -14.4%
    2010$8,730 +7.7%$55,466
    2009$8,107 +18.7%$55,466 +12.1%
    2008$6,833 +0.8%$49,477
    2007$6,777 -0.9%$49,477
    2006$6,838 -17%$49,477 -1.9%
    2005$8,242 +19.4%$50,441
    2004$6,903 +3.1%$50,441
    2003$6,695 +7.4%$50,441 +38.2%
    2002$6,232 -1.4%$36,509
    2001$6,322 +18.6%$36,509
    2000$5,329 -0.4%$36,509 +22.8%
    1999$5,352 $29,740
    Find assessor info on the county website

    Neighborhood: South Loop

    Nearby schools

    GreatSchools rating
    Schools provided by the listing agent
    • Elementary: South Loop Elementary School
    • High: Phillips Academy High School
    • District: 299

    Source: MRED as distributed by MLS GRID. This data may not be complete. We recommend contacting the local school district to confirm school assignments for this home.

    Get a cash offer in 3 minutes
    Find out how much your home could sell for in as little as 3 minutes with a no-obligation cash offer.
    Estimated market value
    $762,400
    Get a cash offer in 3 minutes
    Find out how much your home could sell for in as little as 3 minutes with a no-obligation cash offer.
    Estimated market value
    $762,400