Skip main navigation
Closed
  • $284,500

    124 W Polk St APT 903, Chicago, IL 60605

    1beds
    1,000sqft
    Condominium, Apartment, Single Family Residence
    Built in 1910
    -- sqft lot
    $286,800 Zestimate®
    $285/sqft
    $2,345 Estimated rent

    Home value

    $286,800

    $261,000 - $315,000

    $2,345/mo

    Zestimate® history
    Loading
    Loading...

    Owner options

    List your home for rent

    $2,345/mo

    Rent Zestimate®

    Find your next renter with Zillow Rental Manager. Plus, with online applications, you can quickly screen prospective tenants – for free.

    Learn more

    $2,345/mo

    Rent Zestimate®

    Refinance and save

    $2,543/mo

    Est. payment

    Refinancing to a lower rate could help reduce your monthly payments and save thousands over the life of the loan.

    See today's rates

    $2,543/mo

    Est. payment

    Explore your selling options

    Work with a Zillow partner agent

    Leverage their expertise and Zillow's premium Showcase listings to get your home seen by more buyers.

    Get started

    List with your own agent

    Get your home in front of millions of buyers by listing it on Zillow.

    Learn how to do it

    Sell it yourself

    Take full control of how buyers see your home on Zillow by listing For Sale by Owner (FSBO).

    List your home

    What's special

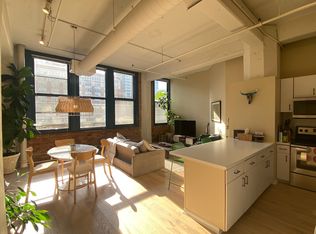
    Exposed brickClassic architectural detailsLarge center islandUpdated kitchenGlass vessel sinkGranite countersSolid oak hardwood floors
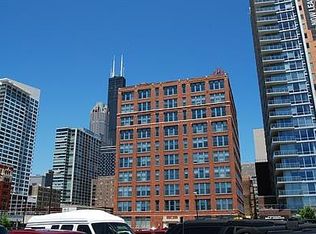
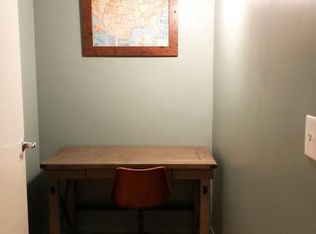
    Airy and bright west facing 1,000 sq ft concrete loft in the heart of historic Printers Row! This 1-bed, 1-bath Folio Square residence blends classic architectural details with premium updates, featuring 12-foot concrete ceilings, exposed brick, striking concrete columns, and solid oak hardwood floors. The updated kitchen includes granite counters, stainless steel appliances, soft-close cabinetry, and a large center island. A dedicated alcove provides an ideal layout for a dining room, home office, or reading nook. The bedroom maximizes space with 10 feet of built-in wardrobes and a custom lighted headboard, while the bath offers a deep soaking tub, linen closet, glass vessel sink, and designer tile. Includes a rare in-unit all-in-one washer/dryer. Building amenities feature a storage cage, fitness room, large laundry room, and bike storage, with major exterior facade work recently completed. Prime urban walkability: steps to the Loop, CTA lines, Museum Campus, the lakefront, Trader Joe's, and Target. Rental garage parking available nearby.

    Zillow last checked:

    Listing updated:

    Listing courtesy of:

    Michael Gaffney 773-879-8009,

    Compass,

    Jennifer Downey Piehl, ABR,

    Compass

    Bought with:

    Camille Canales

    Compass

    Source: MRED as distributed by MLS GRID,MLS#: 12599663MLS Logo

    Facts & features

    Interior

    Bedrooms & bathrooms
    • Bedrooms: 1
    • Bathrooms: 1
    • Full bathrooms: 1
    Primary bedroom
    • Features: Flooring (Hardwood)
    • Level: Main
    • Area: 154 Square Feet
    • Dimensions: 14X11
    Dining room
    • Features: Flooring (Hardwood)
    • Level: Main
    • Area: 156 Square Feet
    • Dimensions: 12X13
    Kitchen
    • Features: Kitchen (Eating Area-Breakfast Bar, Eating Area-Table Space), Flooring (Hardwood)
    • Level: Main
    • Area: 198 Square Feet
    • Dimensions: 18X11
    Living room
    • Features: Flooring (Hardwood)
    • Level: Main
    • Area: 276 Square Feet
    • Dimensions: 23X12
    Heating
    • Electric, Forced Air
    Cooling
    • Central Air
    Appliances
    • Included: Range, Microwave, Dishwasher, Refrigerator, Washer, Dryer, Stainless Steel Appliance(s)
    • Laundry: Washer Hookup
    Features
    • Storage
    • Flooring: Hardwood
    • Basement: None
    Interior area
    • Total structure area: 0
    • Total interior livable area: 1,000 sqft

    Property

    Parking
    • Total spaces: 1
    • Parking features: Permit Required, Off Site, Other
    Accessibility
    • Accessibility features: No Disability Access
    Details
    • Parcel number: 17164040341054
    • Special conditions: None

    Construction

    Type & style
    • Home type: Condo
    • Property subtype: Condominium, Apartment, Single Family Residence
    Materials
    • Brick, Glass
    Condition
    • New construction: No
    • Year built: 1910
    • Major remodel year: 1994

    Utilities & green energy

    • Electric: Circuit Breakers
    • Sewer: Public Sewer
    • Water: Lake Michigan, Public

    Community & neighborhood

    Location
    • Region: Chicago
    • Subdivision: Printers Row

    HOA & financial

    HOA
    • Has HOA: Yes
    • HOA fee: $535 monthly
    • Amenities included: Bike Room/Bike Trails, Coin Laundry, Elevator(s), Exercise Room, Storage, Security Door Lock(s)
    • Services included: Water, Insurance, Exercise Facilities, Exterior Maintenance, Scavenger, Snow Removal, Internet

    Other

    Other facts
    • Listing terms: Conventional
    • Ownership: Condo

    Price history

    DateEventPrice
    5/1/2026Sold$284,500-1.9%$285/sqft
    Source: MRED as distributed by MLS GRID #12599663 Report a problem
    4/4/2026Contingent$289,900$290/sqft
    Source: MRED as distributed by MLS GRID #12599663 Report a problem
    3/25/2026Listed for sale$289,900+11.5%$290/sqft
    Source: MRED as distributed by MLS GRID #12599663 Report a problem
    5/24/2017Sold$260,000-1.9%$260/sqft
    Source: MRED as distributed by MLS GRID #09596588 Report a problem
    4/19/2017Pending sale$265,000$265/sqft
    Source: Berkshire Hathaway HomeServices KoenigRubloff Realty Group #09596588 Report a problem
    4/17/2017Listed for sale$265,000+17.8%$265/sqft
    Source: Berkshire Hathaway HomeServices KoenigRubloff #09596588 Report a problem
    6/23/2006Sold$225,000+198.7%$225/sqft
    Source: Public Record Report a problem
    4/6/1994Sold$75,333$75/sqft
    Source: Public Record Report a problem

    Public tax history

    YearProperty taxesTax assessment
    2024-- $25,077 +14%
    2023$3,942 +3.2%$21,999
    2022$3,821 +1.8%$21,999
    2021$3,754 -5.8%$21,999 +4.8%
    2020$3,984 +2.1%$20,986 -8.2%
    2019$3,903 +1.7%$22,856
    2018$3,836 -0.5%$22,856 +7.4%
    2017$3,856 +2.5%$21,287
    2016$3,763 +10%$21,287
    2015$3,420 +12.3%$21,287 +12.2%
    2014$3,044 +2.4%$18,976
    2013$2,973 +0.5%$18,976
    2012$2,957 +22.9%$18,976 +12.5%
    2011$2,407 -17.4%$16,874 -14.4%
    2010$2,913 +9.2%$19,721
    2009$2,668 +18.1%$19,721 +12.1%
    2008$2,259 +0.4%$17,591
    2007$2,249 -11%$17,591
    2006$2,525 +25.1%$17,591 -1.9%
    2005$2,018 +1.9%$17,933
    2004$1,981 +4.5%$17,933
    2003$1,896 -5.4%$17,933 +38.2%
    2002$2,005 +5.7%$12,980
    2001$1,897 +15.2%$12,980
    2000$1,647 +0.1%$12,980 +22.8%
    1999$1,646 $10,574

    Find assessor info on the county website

    Neighborhood: South Loop

    Nearby schools

    GreatSchools rating
    Schools provided by the listing agent
    • District: 299

    Source: MRED as distributed by MLS GRID. This data may not be complete. We recommend contacting the local school district to confirm school assignments for this home.

    Get a cash offer in 3 minutes
    Find out how much your home could sell for in as little as 3 minutes with a no-obligation cash offer.
    Estimated market value
    $286,800
    Get a cash offer in 3 minutes
    Find out how much your home could sell for in as little as 3 minutes with a no-obligation cash offer.
    Estimated market value
    $286,800