Welcome to 124 Willet Way located in the highly sought-after 55+ RiverWinds Community in West Deptford Township! This beautifully updated 2-bedroom, 2-bathroom rancher offers low-maintenance living with modern upgrades and an ideal layout. From the moment you arrive, you’ll be impressed by the charming curb appeal, complete with a paver stone walkway and covered front porch—perfect for enjoying your morning coffee and greeting guests that come to visit. Step inside to a bright and welcoming foyer, accented by a stunning board and batten feature wall and a convenient coat closet. The heart of the home is the gorgeously renovated kitchen, featuring quartz countertops and backsplash, a center island with pendant lighting, stainless steel appliances, slide-in stove with stainless steel range hood, built-in coffee bar and extra storage, pantry, and a cozy window seat. Thoughtfully designed with abundant storage and prep space, this kitchen is truly a chef’s dream. A unique cutout above the stove opens the space to the main living areas, creating an inviting layout for everyday living and entertaining. Luxury vinyl plank (LVP flooring) flows seamlessly through the kitchen, living room, dining room, family room, hallway, and both bathrooms. The sunroom, located just off the family room and vented for heating and cooling, provides an additional bright and relaxing space year-round. The private primary suite is tucked away in its own wing and features a spacious walk-in closet and en-suite bath. A second bedroom, full bathroom, laundry room, and walk-in hallway closet provide ample space for guests and storage. Enjoy outdoor living on the paver patio overlooking a park-like backyard, perfect for relaxing or entertaining. Additional features include an oversized 1-car garage, newer roof, newer Heat and Air System, and a prime location just minutes from the RiverWinds Community Center, Golf Course, Restaurant, and Waterfront, with easy access to Rt. 295 and Rt. 42. Don’t miss your chance to own this stunning home in one of the area’s most desirable active adult communities—schedule your private showing today!
Sold for $410,000
$410,000
124 Willet Way, Thorofare, NJ 08086
2beds
1,596sqft
Single Family Residence
Built in 2002
6,665 Square Feet Lot
$433,300 Zestimate®
$257/sqft
$2,613 Estimated rent
Home value
$433,300
$394,000 - $477,000
$2,613/mo
Zestimate® history
Owner options
List your home for rent
$2,613/mo
Rent Zestimate®
Find your next renter with Zillow Rental Manager. Plus, with online applications, you can quickly screen prospective tenants – for free.
$2,613/mo
Rent Zestimate®
Refinance and save
$3,082/mo
Est. payment
Refinancing to a lower rate could help reduce your monthly payments and save thousands over the life of the loan.
$3,082/mo
Est. payment
Explore your selling options
Work with a Zillow partner agent
Leverage their expertise and Zillow's premium Showcase listings to get your home seen by more buyers.
Get startedList with your own agent
Get your home in front of millions of buyers by listing it on Zillow.
Learn how to do itSell it yourself
Take full control of how buyers see your home on Zillow by listing For Sale by Owner (FSBO).
List your homeWhat's special
Park-like backyardGorgeously renovated kitchenSpacious walk-in closetPaver stone walkwayCovered front porchEn-suite bathCozy window seat
Zillow last checked:
Listing updated:
Listed by:
Warren Knowles 609-617-0316,
BHHS Fox & Roach-Mullica Hill South
Bought with:
Bob Duffield, 7813088
BHHS Fox & Roach-Mullica Hill South
Source: Bright MLS,MLS#: NJGL2059250
Facts & features
Interior
Bedrooms & bathrooms
- Bedrooms: 2
- Bathrooms: 2
- Full bathrooms: 2
- Main level bathrooms: 2
- Main level bedrooms: 2
Rooms
- Room types: Living Room, Dining Room, Kitchen, Family Room, Foyer, Sun/Florida Room, Laundry
Dining room
- Level: Main
Family room
- Level: Main
Foyer
- Level: Main
Kitchen
- Level: Main
Laundry
- Level: Main
Living room
- Level: Main
Other
- Level: Main
Heating
- Forced Air, Natural Gas
Cooling
- Central Air, Electric
Appliances
- Included: Microwave, Built-In Range, Dishwasher, Electric Water Heater
- Laundry: Main Level, Laundry Room
Features
- Attic, Bathroom - Tub Shower, Bathroom - Walk-In Shower, Breakfast Area, Ceiling Fan(s), Combination Dining/Living, Dining Area, Entry Level Bedroom, Eat-in Kitchen, Kitchen Island, Pantry, Primary Bath(s), Upgraded Countertops, Walk-In Closet(s)
- Flooring: Luxury Vinyl, Carpet
- Has basement: No
- Has fireplace: No
Interior area
- Total structure area: 1,596
- Total interior livable area: 1,596 sqft
- Finished area above ground: 1,596
- Finished area below ground: 0
Property
Parking
- Total spaces: 2
- Parking features: Garage Door Opener, Garage Faces Front, Oversized, Concrete, Driveway, Attached
- Attached garage spaces: 1
- Uncovered spaces: 1
- Details: Garage Sqft: 280
Accessibility
- Accessibility features: Accessible Entrance
Features
- Levels: One
- Stories: 1
- Patio & porch: Patio, Porch
- Exterior features: Extensive Hardscape, Sidewalks, Street Lights
- Pool features: None
Lot
- Size: 6,665 Square Feet
Details
- Additional structures: Above Grade, Below Grade
- Parcel number: 2000328 0600008
- Zoning: RES
- Special conditions: Standard
Construction
Type & style
- Home type: SingleFamily
- Architectural style: Ranch/Rambler
- Property subtype: Single Family Residence
Materials
- Frame
- Foundation: Slab
- Roof: Architectural Shingle
Condition
- New construction: No
- Year built: 2002
Utilities & green energy
- Sewer: Public Sewer
- Water: Public
- Utilities for property: Cable Connected
Community & HOA
Community
- Senior community: Yes
- Subdivision: Riverwinds
HOA
- Has HOA: Yes
- HOA fee: $95 monthly
- HOA name: RIVERWINDS
Location
- Region: Thorofare
- Municipality: WEST DEPTFORD TWP
Financial & listing details
- Price per square foot: $257/sqft
- Tax assessed value: $202,000
- Annual tax amount: $7,053
- Date on market: 7/1/2025
- Listing agreement: Exclusive Right To Sell
- Listing terms: Cash,Conventional,FHA
- Inclusions: Dw, Stove / Oven, Microwave All In Their As-is Condition
- Exclusions: W / D, Ref, Fireplace
- Ownership: Fee Simple
Price history
| Date | Event | Price |
|---|---|---|
| 8/28/2025 | Sold | $410,000$257/sqft |
Source:  Bright MLS #NJGL2059250 Report a problem Bright MLS #NJGL2059250 Report a problem | ||
| 7/2/2025 | Pending sale | $410,000+2.5%$257/sqft |
Source: Bright MLS #NJGL2059250 Report a problem | ||
| 7/1/2025 | Listed for sale | $399,990+50.4%$251/sqft |
Source: Bright MLS #NJGL2059250 Report a problem | ||
| 6/16/2022 | Sold | $266,000+39%$167/sqft |
Source: Public Record Report a problem | ||
| 8/1/2002 | Sold | $191,403$120/sqft |
Source: Public Record Report a problem | ||
Public tax history
| Year | Property taxes | Tax assessment |
|---|---|---|
| 2025 | $7,054 | $202,000 |
| 2024 | $7,054 +1.3% | $202,000 |
| 2023 | $6,963 +4.2% | $202,000 |
| 2022 | $6,681 +0.4% | $202,000 |
| 2021 | $6,656 +3.2% | $202,000 |
| 2020 | $6,448 +11.2% | $202,000 |
| 2019 | $5,800 | $202,000 |
| 2018 | $5,800 -2.3% | $202,000 |
| 2017 | $5,937 +5.2% | $202,000 |
| 2016 | $5,644 +5.5% | $202,000 |
| 2015 | $5,351 +5.7% | $202,000 |
| 2014 | $5,063 -11.4% | $202,000 |
| 2013 | $5,716 +5.2% | $202,000 -14.9% |
| 2012 | $5,436 +0.3% | $237,300 |
| 2011 | $5,418 +6.7% | $237,300 +84.1% |
| 2010 | $5,077 +1.3% | $128,900 |
| 2009 | $5,014 | $128,900 |
| 2008 | -- | $128,900 |
| 2007 | -- | $128,900 |
| 2006 | -- | $128,900 |
| 2005 | -- | $128,900 |
| 2004 | -- | $128,900 +2% |
| 2003 | -- | $126,400 |
Find assessor info on the county website
Neighborhood: 08086
Nearby homes
- $458,1002 bd3 ba2k sqft126 Willet Way, West Deptford, NJ 08086Off Market
- $320,000-- bd-- ba1.9k sqft122 Willet Way, Thorofare, NJ 08086Sold
- $279,0002 bd2 ba1.3k sqft120 Willet Way, Thorofare, NJ 08086Sold
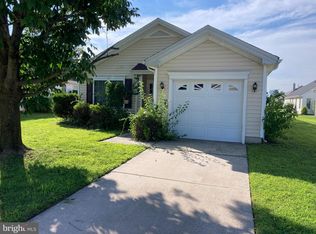
- $455,100-- bd-- ba2k sqft125 Willet Way, Thorofare, NJ 08086Off Market
- $447,2002 bd2 ba2k sqft127 Sandpiper Ln, Thorofare, NJ 08086Off Market
- $405,900-- bd-- ba1.7k sqft125 Sandpiper Ln, Thorofare, NJ 08086Off Market
- $373,5002 bd2 ba1.4k sqft129 Sandpiper Ln, West Deptford, NJ 08086Off Market
- $410,0002 bd2 ba1.9k sqft121 Sandpiper Ln, Thorofare, NJ 08086Sold
Nearby schools
GreatSchools rating
- 7/10West Deptford Middle SchoolGrades: 4-8Distance: 1.5 mi
- 3/10West Deptford High SchoolGrades: 9-12Distance: 1.8 mi
- NARed Bank Elementary SchoolGrades: PK-2Distance: 2 mi
Schools provided by the listing agent
- District: West Deptford Township Public Schools
Source: Bright MLS. This data may not be complete. We recommend contacting the local school district to confirm school assignments for this home.
Get a cash offer in 3 minutes
Find out how much your home could sell for in as little as 3 minutes with a no-obligation cash offer.
Estimated market value
$433,300
Get a cash offer in 3 minutes
Find out how much your home could sell for in as little as 3 minutes with a no-obligation cash offer.
Estimated market value
$433,300
- New Jersey
- Gloucester County
- West Deptford Township
- 08086
- 124 Willet Way
Nearby cities
Nearby zip codes
Other West Deptford Township Topics
- Apartments for Rent in 08086
- Houses for Sale in 08086
- Houses for Rent in 08086
- 08086 Real Estate
- West Deptford Township Condos
- Houses for Sale in West Deptford Township
- Newest Listings in West Deptford Township
- West Deptford Township Home Values
- West Deptford Township Real Estate Agents
- West Deptford Township Refinance
- West Deptford Township Mortgage Rates
