Skip main navigation
Sold for $513,000
  • $513,000

    124 Windsor Crescent St, Winter Springs, FL 32708

    3beds
    2,091sqft
    Single Family Residence
    Built in 2001
    7,555 Square Feet Lot
    $499,900 Zestimate®
    $245/sqft
    $2,635 Estimated rent

    Home value

    $499,900

    $450,000 - $555,000

    $2,635/mo

    Zestimate® history
    Loading
    Loading...

    Owner options

    List your home for rent

    $2,635/mo

    Rent Zestimate®

    Find your next renter with Zillow Rental Manager. Plus, with online applications, you can quickly screen prospective tenants – for free.

    Learn more

    $2,635/mo

    Rent Zestimate®

    Refinance and save

    $3,537/mo

    Est. payment

    Refinancing to a lower rate could help reduce your monthly payments and save thousands over the life of the loan.

    See today's rates

    $3,537/mo

    Est. payment

    Explore your selling options

    Work with a Zillow partner agent

    Leverage their expertise and Zillow's premium Showcase listings to get your home seen by more buyers.

    Get started

    List with your own agent

    Get your home in front of millions of buyers by listing it on Zillow.

    Learn how to do it

    Sell it yourself

    Take full control of how buyers see your home on Zillow by listing For Sale by Owner (FSBO).

    List your home

    What's special

    Renovated bathroomsCharming rock gardenHigh vaulted ceilingsCorner lotWood-look tile flooringUpdated kitchen
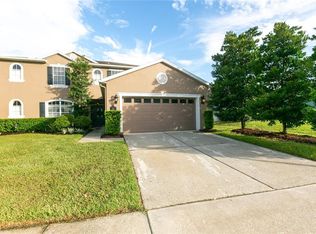
    Welcome to this beautifully updated 3-bedroom + office, 2-bath home, perfectly situated on a desirable fully fenced corner lot in the highly sought-after Parkstone community of Winter Springs! At the front entry, you’re greeted by a charming rock garden, leading into an open, airy interior with high vaulted ceilings and a wonderful split-plan layout. Enjoy the durability and elegance of wood-look tile flooring throughout, adding warmth and style to every room. The updated kitchen boasts modern finishes, ample cabinetry, and sleek countertops, while the renovated bathrooms have a fresh, contemporary feel. Unwind on the fully covered and screened back patio, perfect for relaxing evenings. Major updates include a roof and HVAC system replaced in 2018. With plenty of natural light, spacious bedrooms, and a fantastic layout, this home is move-in ready! Within Parkstone’s gated community, residents have access to a community pool, tennis court, a serene dock with views of the lake, and a vibrant playground. Lawn maintenance is included in your HOA, freeing you to explore the Cross Seminole Trail—ideal for biking or strolling. Just minutes from top-rated Seminole County schools, Central Winds Park (with dog park and pickleball courts), and the Winter Springs Town Center’s shops and dining, this location offers tranquility and convenience. Don’t miss your chance—schedule a showing today!

    Zillow last checked:

    Listing updated:

    Listing Provided by:

    Tony Ubaldini 407-242-6781,

    EXP REALTY LLC 407-305-4300

    Bought with:

    Thomas Bayrouty, Jr, 3375423

    REDFIN CORPORATION

    Source: Stellar MLS,MLS#: O6289475MLS LogoOriginating MLS: Orlando Regional

    Facts & features

    Interior

    Bedrooms & bathrooms
    • Bedrooms: 3
    • Bathrooms: 2
    • Full bathrooms: 2
    Primary bedroom
    • Features: Ceiling Fan(s), Walk-In Closet(s)
    • Level: First
    • Area: 266 Square Feet
    • Dimensions: 14x19
    Bedroom 2
    • Features: Built-in Closet
    • Level: First
    • Area: 154 Square Feet
    • Dimensions: 11x14
    Bedroom 3
    • Features: Built-in Closet
    • Level: First
    • Area: 100 Square Feet
    • Dimensions: 10x10
    Primary bathroom
    • Features: Dual Sinks
    • Level: First
    • Area: 99 Square Feet
    • Dimensions: 11x9
    Dining room
    • Level: First
    • Area: 180 Square Feet
    • Dimensions: 12x15
    Family room
    • Level: First
    • Area: 234 Square Feet
    • Dimensions: 26x9
    Kitchen
    • Features: Pantry
    • Level: First
    • Area: 144 Square Feet
    • Dimensions: 16x9
    Living room
    • Level: First
    • Area: 221 Square Feet
    • Dimensions: 17x13
    Office
    • Level: First
    • Area: 132 Square Feet
    • Dimensions: 12x11
    Heating
    • Central
    Cooling
    • Central Air
    Appliances
    • Included: Dishwasher, Electric Water Heater, Microwave, Refrigerator
    • Laundry: Electric Dryer Hookup, Inside, Laundry Room, Washer Hookup
    Features
    • Cathedral Ceiling(s), High Ceilings, Living Room/Dining Room Combo, Open Floorplan, Primary Bedroom Main Floor, Thermostat, Vaulted Ceiling(s), Walk-In Closet(s)
    • Flooring: Tile
    • Doors: French Doors, Sliding Doors
    • Has fireplace: No
    Interior area
    • Total structure area: 2,804
    • Total interior livable area: 2,091 sqft

    Property

    Parking
    • Total spaces: 2
    • Parking features: Garage - Attached
    • Attached garage spaces: 2
    Features
    • Levels: One
    • Stories: 1
    • Patio & porch: Porch, Rear Porch, Screened
    • Exterior features: Private Mailbox, Rain Gutters, Sidewalk
    • Fencing: Fenced
    Lot
    • Size: 7,555 sqft
    • Features: Corner Lot, Landscaped, Sidewalk
    Details
    • Parcel number: 3520305PH00000120
    • Zoning: PUD
    • Special conditions: None

    Construction

    Type & style
    • Home type: SingleFamily
    • Property subtype: Single Family Residence
    Materials
    • Stucco
    • Foundation: Slab
    • Roof: Shingle
    Condition
    • New construction: No
    • Year built: 2001

    Utilities & green energy

    • Sewer: Public Sewer
    • Water: None
    • Utilities for property: Electricity Connected, Public, Water Connected

    Community & neighborhood

    Community
    • Community features: Gated Community - No Guard, Playground, Pool, Sidewalks, Tennis Court(s)
    Location
    • Region: Winter Springs
    • Subdivision: PARKSTONE

    HOA & financial

    HOA
    • Has HOA: Yes
    • HOA fee: $150 monthly
    • Amenities included: Playground, Pool
    • Services included: Maintenance Grounds
    • Association name: Stacy Loureiro / Premier Association Managment
    • Association phone: 407-333-7787
    Other fees
    • Pet fee: $0 monthly
    Other financial information
    • Total actual rent: 0

    Other

    Other facts
    • Listing terms: Cash,Conventional,FHA,VA Loan
    • Ownership: Fee Simple
    • Road surface type: Paved

    Price history

    DateEventPrice
    6/3/2025Sold$513,000-1.3%$245/sqft
    Source: Stellar MLS #O6289475 Report a problem
    3/21/2025Pending sale$520,000$249/sqft
    Source: Stellar MLS #O6289475 Report a problem
    3/14/2025Listed for sale$520,000+131.1%$249/sqft
    Source: Stellar MLS #O6289475 Report a problem
    5/14/2013Sold$225,000-23.7%$108/sqft
    Source: Stellar MLS #O5149358 Report a problem
    2/14/2008Sold$295,000+34.1%$141/sqft
    Source: Public Record Report a problem
    4/16/2004Sold$220,000$105/sqft
    Source: Agent Provided Report a problem

    Public tax history

    YearProperty taxesTax assessment
    2025$3,350 +6.2%$249,315 +2.9%
    2024$3,154 +4.3%$242,289 +3%
    2023$3,025 +3%$235,232 +3%
    2022$2,938 +1%$228,381 +3%
    2021$2,909 +0.9%$221,729 +1.4%
    2020$2,883 +1.3%$218,668 +2.3%
    2019$2,846 $213,752 +1.9%
    2018$2,846 +0.8%$209,766 +2.1%
    2017$2,824 +0.8%$205,452 +1.4%
    2016$2,802 -1.4%$202,635 +1.4%
    2015$2,843 $199,827 +0.8%
    2014$2,843 +11.4%$198,241 +12%
    2013$2,552 +4.6%$177,072 +0.3%
    2012$2,440 +2.7%$176,494 +3%
    2011$2,376 -4.9%$171,353 -3.1%
    2010$2,499 -18.8%$176,763 -15.6%
    2009$3,079 +8.4%$209,462 +4.1%
    2008$2,841 +6.3%$201,285 +3%
    2007$2,673 -9.2%$195,422 +2.5%
    2006$2,942 0%$190,656 +3%
    2005$2,943 +19%$185,103 +17.7%
    2004$2,473 +1%$157,282 +1.9%
    2003$2,450 +3.4%$154,349 +2.4%
    2002$2,368 $150,731

    Find assessor info on the county website

    Neighborhood: 32708

    Nearby schools

    GreatSchools rating
    Schools provided by the listing agent
    • Elementary: Layer Elementary
    • Middle: Indian Trails Middle
    • High: Winter Springs High

    Source: Stellar MLS. This data may not be complete. We recommend contacting the local school district to confirm school assignments for this home.

    Get a cash offer in 3 minutes
    Find out how much your home could sell for in as little as 3 minutes with a no-obligation cash offer.
    Estimated market value
    $499,900
    Get a cash offer in 3 minutes
    Find out how much your home could sell for in as little as 3 minutes with a no-obligation cash offer.
    Estimated market value
    $499,900