Nestled in the highly sought-after community of Parkstone, this stunning 3,512 sq. ft. home boasts exceptional craftsmanship and thoughtful details throughout. From the moment you step inside, the rich wood floors seamlessly flow through the open-concept floor plan, setting the tone for this inviting and spacious home. With two primary suites and an additional ensuite bedroom, this home offers multiple private retreats, each with walk-in closets and spacious bathrooms, providing ultimate comfort and privacy. A brand-new roof, installed in 2022, offers peace of mind for years to come. Step outside to discover a private backyard oasis—perfect for relaxing, entertaining, or simply unwinding in serene surroundings. The expansive layout includes five generously sized bedrooms and three and a half bathrooms, offering an ideal balance of private spaces and open areas for family living and entertaining. The chef’s kitchen features ample counter space, making it perfect for both casual dining and preparing gourmet meals. Throughout the home you will love the elegant finishes, from the warm wood floors to the carefully selected fixtures. Relish your time at the private community fishing pier, tennis court, take a dip in the gorgeous community pool or enjoy the splash pad. Lawn Maintenance is even included in your HOA (Lawncare includes mowing of lawn, trimming of bushes and fertilizer. Parkstone is a gated community with walking trails, scenic ponds, tennis court, community dock, two playgrounds, a splash pad and community pool to enjoy. The Cross Seminole Trail borders Parkstone and you are just a short walk from Central Winds Park, the Dog park and the Newly opened Pickleball Facility! Minutes from grocery stores, The Town Center, shopping and dining, this home has it all! Welcome home!
Sold for $620,000
Zillow last checked:
Listing updated:
Bought with:
Alyson Swavely, 3628310
HAMPTON WINDSOR REALTY LLC
Heather Walker, 3410541
HAMPTON WINDSOR REALTY LLC
Source: Stellar MLS,MLS#: O6321389 Originating MLS: Orlando Regional
Originating MLS: Orlando Regional
Price history
| Date | Event | Price |
|---|---|---|
| 10/10/2025 | Sold | $620,000-0.8%$177/sqft |
Source:  Stellar MLS #O6321389 Report a problem Stellar MLS #O6321389 Report a problem | ||
| 9/11/2025 | Pending sale | $625,000$178/sqft |
Source: Stellar MLS #O6321389 Report a problem | ||
| 9/3/2025 | Listing removed | $4,100$1/sqft |
Source: Zillow Rentals Report a problem | ||
| 8/29/2025 | Price change | $625,000-3.8%$178/sqft |
Source: Stellar MLS #O6321389 Report a problem | ||
| 8/13/2025 | Listed for rent | $4,100$1/sqft |
Source: Zillow Rentals Report a problem | ||
| 7/16/2025 | Price change | $650,000-3%$185/sqft |
Source: Stellar MLS #O6321389 Report a problem | ||
| 7/5/2025 | Listed for sale | $670,000$191/sqft |
Source: Stellar MLS #O6321389 Report a problem | ||
Nearby homes
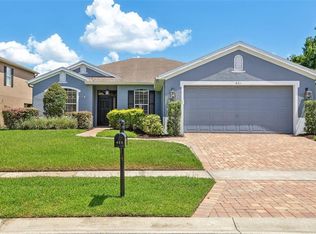
- $467,0003 bd2 ba1.7k sqft421 Sandringham Ct, Winter Springs, FL 32708Sold
- $475,9004 bd2 ba2k sqft121 Windsor Crescent St, Winter Springs, FL 32708Off Market

- $444,8003 bd2 ba1.9k sqft419 Sandringham Ct, Winter Springs, FL 32708Off Market
- $513,0003 bd2 ba2k sqft124 Windsor Crescent St, Winter Springs, FL 32708Sold

Get a cash offer in 3 minutes
Find out how much your home could sell for in as little as 3 minutes with a no-obligation cash offer.
Estimated market value
$611,400
