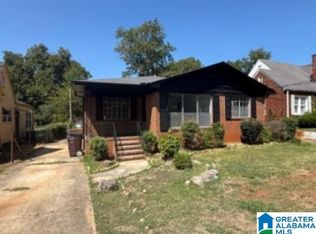
Welcome to 1240 18th St SW, a classic single-family home in Birmingham’s established West End Manor neighborhood. This 3-bedroom, 1-bathroom residence offers approximately 1,331 square feet of living space on a generous lot. Built in 1940, it features a solid one-story layout with timeless curb appeal and plenty of potential to create equity through updates. Inside, you’ll find spacious rooms ready for your personal touch—ideal for a first-time buyer, house hacker, or savvy investor looking for a diamond in the rough. The home sits on a nice-sized lot with room for outdoor enjoyment, gardening, or future expansion. Recent sales in the area show strong upside for renovated properties.
Foreclosure
$52,800
1240 18th St SW, Birmingham, AL 35211
3beds
1,331sqft
Single Family Residence
Built in 1940
6,969 Square Feet Lot
$-- Zestimate®
$40/sqft
$-- HOA
What's special
Timeless curb appealNice-sized lotRoom for outdoor enjoymentSolid one-story layoutSpacious rooms
- 75 days
- 205
- 11
Zillow last checked:
Listing updated:
Listed by:
Andy Hawkins 205-527-1094,
Bang Realty, Inc.
Source: GALMLS,MLS#: 21458907
Facts & features
Interior
Bedrooms & bathrooms
- Bedrooms: 3
- Bathrooms: 1
- Full bathrooms: 1
Rooms
- Room types: Bedroom, Kitchen, Master Bedroom
Primary bedroom
- Level: First
Bedroom 1
- Level: First
Bedroom 2
- Level: First
Kitchen
- Level: First
Living room
- Level: First
Basement
- Area: 0
Heating
- Forced Air
Cooling
- Window Unit(s)
Appliances
- Included: Gas Cooktop, Gas Water Heater
- Laundry: Electric Dryer Hookup, Washer Hookup, Main Level, Other, Yes
Features
- None, Smooth Ceilings, Tub/Shower Combo
- Flooring: Hardwood, Tile
- Basement: Partial,Unfinished,Block
- Attic: Other,Yes
- Number of fireplaces: 1
- Fireplace features: Brick (FIREPL), Living Room, Gas
Interior area
- Total interior livable area: 1,331 sqft
- Finished area above ground: 1,331
- Finished area below ground: 0
Video & virtual tour
Property
Parking
- Parking features: Driveway
- Has uncovered spaces: Yes
Features
- Levels: One
- Stories: 1
- Patio & porch: Open (PATIO), Patio
- Pool features: None
- Fencing: Fenced
- View description: None
- Waterfront features: No
Lot
- Size: 6,969 Square Feet
Details
- Parcel number: 2900162008017.000
- Special conditions: As Is,Real Estate Owned
Construction
Type & style
- Home type: SingleFamily
- Property subtype: Single Family Residence
Materials
- Other
- Foundation: Basement
Condition
- Year built: 1940
Utilities & green energy
- Water: Public
- Utilities for property: Sewer Connected
Community & HOA
Community
- Subdivision: West End Manor
Location
- Region: Birmingham
Financial & listing details
- Price per square foot: $40/sqft
- Tax assessed value: $91,700
- Price range: $52.8K - $52.8K
- Date on market: 7/13/2026
Foreclosure details
Estimated market value
Not available
Estimated sales range
Not available
$1,062/mo
Price history
Price history is unavailable.
Public tax history
| Year | Property taxes | Tax assessment |
|---|---|---|
| 2025 | -- | $9,180 |
| 2024 | -- | $9,180 |
| 2023 | -- | $9,180 +30.8% |
| 2022 | -- | $7,020 |
| 2021 | -- | $7,020 |
| 2020 | -- | $7,020 |
| 2019 | -- | $7,020 +15.5% |
| 2018 | -- | $6,080 |
| 2017 | -- | $6,080 |
| 2016 | -- | $6,080 |
| 2015 | -- | $6,080 +9.7% |
| 2014 | $496 | $5,540 +4.1% |
| 2013 | $496 | $5,320 -25.5% |
| 2012 | $496 -1.5% | $7,140 -1.5% |
| 2011 | $504 | $7,250 |
| 2010 | $504 | $7,250 |
| 2009 | $504 -2.2% | $7,250 -2.2% |
| 2008 | $515 +12.1% | $7,410 +12.1% |
| 2007 | $459 +3.4% | $6,610 +3.4% |
| 2006 | $444 +5.1% | $6,390 +5.1% |
| 2005 | $423 +2.9% | $6,080 -48.6% |
| 2004 | $411 +4.6% | $11,820 +4.6% |
| 2003 | $393 +18.7% | $11,300 +137.4% |
| 2002 | $331 | $4,760 |
| 2001 | $331 | $4,760 |
| 2000 | $331 | $4,760 |
Find assessor info on the county website
Monthly payment
Climate risks
Neighborhood: West End Manor
Nearby schools
Schools provided by the listing agent
- Elementary: Arrington Elementary School
- Middle: Arrington
- High: Wenonah
Source: GALMLS. This data may not be complete. We recommend contacting the local school district to confirm school assignments for this home.
Similar homes
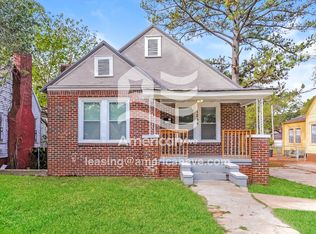
- $48,0003 bd1 ba1.2k sqft2809 Parklawn Ave SW, Birmingham, AL 35211For Sale
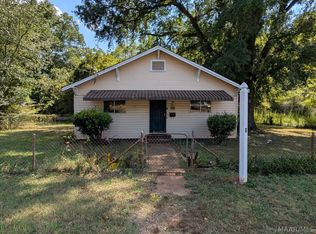 MLS ID #590267, Leah M. Willis, First Call Realty Wetumpka Br. MAAR
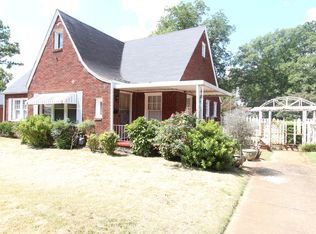
 - $43,0004 bd1 ba1.6k sqft1744 Lee Ave, Birmingham, AL 35211For Sale
 MLS ID #21465793, John Stanback, Evernest Too. GALMLS
 - $60,0003 bd1 ba1k sqftAt&t, Birmingham, AL 35211For Sale
 MLS ID #21465810, Mechelle Wilder, ARC Realty 280. GALMLS
 - $60,0003 bd1 ba1.1k sqft532 Francis Pl SW, Birmingham, AL 35211For Sale
 MLS ID #21465289, John Stanback, Evernest Too. GALMLS
 - $60,0003 bd2 ba1.2k sqft1213 17th St SW, Birmingham, AL 35211For SaleMLS ID #21447589, Stephen Wiley, eXp Realty, LLC Central. GALMLS
- $59,0003 bd2 ba1k sqft5829 Court O, Birmingham, AL 35228For SaleMLS ID #21466107, Dianne Cox, eXp Realty, LLC Central. GALMLS
- $49,0002 bd1 ba1k sqft1220 McMillon Ave SW, Birmingham, AL 35211For SaleMLS ID #21464315, Bryan Miles, Expert Realty, Inc. GALMLS
- $55,0003 bd1 ba1.1k sqft2408 Lawn Ave SW, Birmingham, AL 35211For SaleMLS ID #21440335, Sherry Chhabra, Extreme Agent Inc. GALMLS
- $49,9003 bd1 ba912 sqft232 Flora St SW, Birmingham, AL 35211For SaleMLS ID #21444326, Carla Carter, Kelly Right Real Estate of Ala. GALMLS
- $65,0003 bd1 ba1.8k sqft1833 Saint Charles Ave SW, Birmingham, AL 35211For SaleMLS ID #21464933, Tony McDaniels, eXp Realty, LLC Central. GALMLS
- $65,0003 bd1 ba1.4k sqft1809 Saint Charles Ct SW, Birmingham, AL 35211For SaleMLS ID #21463045, Breanna Green, eXp Realty, LLC Central. GALMLS
- $39,0003 bd1 ba1.5k sqft1612 Alabama Ave SW, Birmingham, AL 35211For SaleMLS ID #21463378, Clay Daughtry, Mighty Realty Inc. GALMLS
- $59,9002 bd1 ba941 sqft2031 Princeton Ave SW, Birmingham, AL 35211For SaleMLS ID #21452418, Lisa Elrod, Great Western Realty, Inc.. GALMLS
- $62,7002 bd1 ba716 sqft1808 Jefferson Ave SW, Birmingham, AL 35211For SaleMLS ID #21453616, Bryan Welch, REALTYNET. GALMLS
- $39,9003 bd1 ba1.6k sqft1808 Princeton Ct, Birmingham, AL 35211For SaleMLS ID #21463154, Sandy Nguyen (Binh), Goal Realty LLC. GALMLS
- $39,0003 bd1 ba1.1k sqft1917 Francis Ave SW, Birmingham, AL 35211For SaleMLS ID #21462310, Sandi Johnson, Sandi Johnson Realty Group. GALMLS
- $79,0003 bd1 ba1k sqft1252 18th Pl SW, Birmingham, AL 35211For SaleMLS ID #21460442, Hannah McCandless, Anderson Realty Company LLC. GALMLS
- $72,5003 bd1 ba912 sqftUnknown, Birmingham, AL 35211For SaleMLS ID #21459306, Tish Weaster, Expert Realty, Inc. GALMLS
- $55,0003 bd1 ba1.7k sqftAtt And Tmobile, Birmingham, AL 35208For SaleMLS ID #21446930, Ben Hedden, Bham Realty, LLC. GALMLS
- $72,0003 bd1 ba764 sqft1845 Henry Crumpton Dr, Birmingham, AL 35211For SaleMLS ID #21465286, Brandi Ard, 1st Choice Properties LLC. GALMLS
