NEW BUILD LUXURY ARCADIA TOWNHOME FOR RENT!
4 Bedrooms | 3 Full & 2 Half Baths | 4 Levels | Loft + Deck | 2,690 Sq. Ft. | End Unit | Wooded Views
Welcome to your dream home in the sought-after Tanyard Cove North, where modern luxury meets natural tranquility. This brand-new Arcadia end-unit townhome offers 4 levels of upscale living, a 4th-floor loft with a private outdoor deck, and breathtaking wooded views for ultimate privacy.
Property Features
*4 Bedrooms | 3 Full & 2 Half Bathrooms
2690 sq. ft. of designed living space
*4th-level loft with access to an outdoor entertaining deck
*End unit with extra windows and abundant natural light
*Backs to mature trees serene, private, and peaceful
*Finished walkout lower level with a bedroom + full bath ideal for guests
*Open-concept main level with large living and dining spaces
*Upgraded chef's kitchen featuring:
Granite countertops, Stainless steel appliances, Oversized kitchen island, Sleek white cabinetry
*Owner's suite retreat with:
Spa-inspired bathroom, Step-in shower, Granite dual vanity, Spacious walk-in closet
*Additional upper-level bedrooms with shared full bath
*Convenient bedroom-level laundry room
2-car driveway + ample community parking
*Outdoor & Community Lifestyle
Live like you're on vacation every day with resort-style amenities, including:
Clubhouse & fitness center
Outdoor pool
Playground
Walking trails
Dog park
Marina & waterfront picnic areas
Kayaking and community dock
Enjoy a peaceful natural setting while still being close to everything. Minutes to major commuter routes 695, 295, 95, and 100.
Short drive to: Fort Meade, NSA, National Business Park, Coast Guard
Perfect for professionals, families, and anyone seeking luxury and comfort!
Renter pays water, sewer and utility.
Sold for $480,000
$480,000
1240 Barkleyridge Ln, Glen Burnie, MD 21060
4beds
2,690sqft
Townhouse
Built in ----
-- sqft lot
$486,400 Zestimate®
$178/sqft
$3,264 Estimated rent
Home value
$486,400
$452,000 - $520,000
$3,264/mo
Zestimate® history
Owner options
List your home for rent
$3,264/mo
Rent Zestimate®
Find your next renter with Zillow Rental Manager. Plus, with online applications, you can quickly screen prospective tenants – for free.
$3,264/mo
Rent Zestimate®
Refinance and save
$2,955/mo
Est. payment
Refinancing to a lower rate could help reduce your monthly payments and save thousands over the life of the loan.
$2,955/mo
Est. payment
Explore your selling options
Work with a Zillow partner agent
Leverage their expertise and Zillow's premium Showcase listings to get your home seen by more buyers.
Get startedList with your own agent
Get your home in front of millions of buyers by listing it on Zillow.
Learn how to do itSell it yourself
Take full control of how buyers see your home on Zillow by listing For Sale by Owner (FSBO).
List your homeWhat's special
Sleek white cabinetrySpacious walk-in closetGranite dual vanityStep-in showerStainless steel appliancesOversized kitchen islandConvenient bedroom-level laundry room
Zillow last checked:
Listing updated:
Source: Zillow Rentals
Facts & features
Interior
Bedrooms & bathrooms
- Bedrooms: 4
- Bathrooms: 4
- Full bathrooms: 4
Heating
- Heat Pump
Cooling
- Central Air
Appliances
- Included: Dishwasher, Dryer, Microwave, Oven, Refrigerator, Washer
- Laundry: In Unit
Features
- Walk In Closet
- Flooring: Carpet, Hardwood, Tile
Interior area
- Total interior livable area: 2,690 sqft
Property
Parking
- Parking features: Off Street
- Details: Contact manager
Features
- Exterior features: Electric Vehicle Charging Station, Sewage not included in rent, Walk In Closet, Water not included in rent
Details
- Parcel number: 0386290256041
Construction
Type & style
- Home type: Townhouse
- Property subtype: Townhouse
Community & HOA
Community
- Features: Pool
- Deposit fee: $3,650
HOA
- Amenities included: Pool
Location
- Region: Glen Burnie
Financial & listing details
- Price per square foot: $178/sqft
- Tax assessed value: $85,000
- Annual tax amount: $926
- Date on market: 12/3/2025
- Date available: 12/03/2025
- Lease term: 1 Year
Price history
| Date | Event | Price |
|---|---|---|
| 12/27/2025 | Listing removed | $3,650$1/sqft |
Source: Zillow Rentals Report a problem | ||
| 12/3/2025 | Sold | $480,000$178/sqft |
Source: Public Record Report a problem | ||
| 12/3/2025 | Listed for rent | $3,650$1/sqft |
Source: Zillow Rentals Report a problem | ||
Public tax history
| Year | Property taxes | Tax assessment |
|---|---|---|
| 2025 | $926 -0.5% | $85,000 |
| 2024 | $931 | $85,000 |
Find assessor info on the county website
Neighborhood: 21060
Nearby homes
- $499,990-- bd-- ba-- sqft1244 Barkleyridge Ln, Glen Burnie, MD 21060Sold
- $489,9904 bd5 ba2.6k sqft1236 Barkleyridge Ln, Glen Burnie, MD 21060Sold
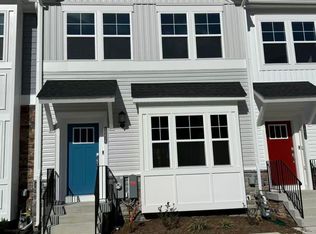
- $459,990-- bd-- ba-- sqft1246 Barkleyridge Ln, Glen Burnie, MD 21060Sold
- $462,290-- bd-- ba-- sqft1250 Barkleyridge Ln, Glen Burnie, MD 21060Sold
- $499,9904 bd5 ba2.3k sqft1244 Barkleyridge Lane Gln, Glen Burnie, MD 21060Sold
- $519,000-- bd-- ba-- sqft1252 Barkleyridge Ln, Glen Burnie, MD 21060Sold
- $459,9903 bd4 ba2.3k sqft1241 Barkleyridge Lane Gln, Glen Burnie, MD 21060Sold
- $459,990-- bd-- ba-- sqft1241 Barkleyridge Ln, Glen Burnie, MD 21060Sold
Nearby schools
GreatSchools rating
- 5/10Marley Elementary SchoolGrades: PK-5Distance: 3.6 mi
- 5/10Marley Middle SchoolGrades: 6-8Distance: 3.4 mi
- 4/10Glen Burnie High SchoolGrades: 9-12Distance: 3.7 mi
Get a cash offer in 3 minutes
Find out how much your home could sell for in as little as 3 minutes with a no-obligation cash offer.
Estimated market value
$486,400
Get a cash offer in 3 minutes
Find out how much your home could sell for in as little as 3 minutes with a no-obligation cash offer.
Estimated market value
$486,400
Nearby cities
Nearby zip codes
Other Glen Burnie Topics
